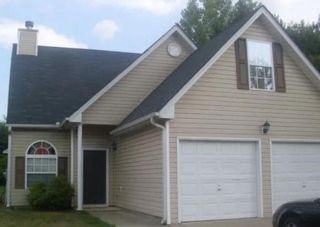
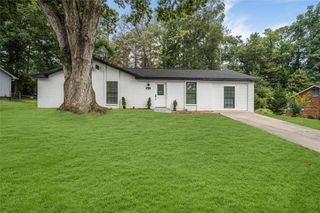
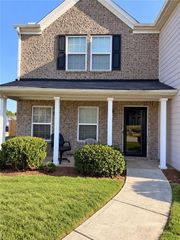
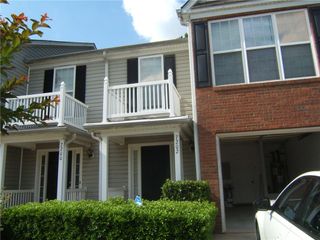
5849 Amerson Lane, Ellenwood, GA 30294
- 3 beds |
- 3 baths |
- 1,549 sqft
 Rental
  Built in 2004
  0.32acre lot
 2 car garage
  $2/sqft
  Listed 29 days ago
Property Description
Beautifully renovated 3 bedroom home for lease in Ellenwood. Welcome to 5849 Amerson Lane, Ellenwood GA 30294- renovated split-level home locates in a quiet residential neighborhood. This spacious 3 bedroom, 2 1/2 bathroom offers comfortable living space with 2 car garage. The home features fresh paint, updated flooring, stylish fixtures, and a bright living area with a cozy fireplace. This updated kitchen features granite countertops and modern appliances ( refrigerator, dishwasher, stove) with an adjacent eat in dining area that's perfect for everyday meals or entertaining. Upstairs, the spacious primary suite includes a private bathroom with a separate bathtub and shower. Two additional bedrooms share a full hallway bathroom, while a convenient half bathroom is located on the main level for guests. Outside, the property sits on approximately .32 acres and offers plenty of space to relax or entertain. A 2 car garage and long driveway provide ample parking. Schedule your private showing today and make 5849 Amerson Lane your next home! Ready to move in Convenient access to I-285 , I-85 and I-20, Approximately 20 to 25 minutes from Hartsfield-Jackson Atlanta International Airport
- Listing Status:
- Active
- Date Added:
- August 28, 2026
- Data Last Updated:
- September 26, 2026 at 5:08AM
- Listing Office:
- Kim Tran Le Realty, LLC. : 770-717-5626
- Listing Agent:
- KIM TRAN LE : 770-717-5626
- Contact:
- 770-717-5626
- MLS ID:
- 7829243

- General: Rear StairsRain Gutters
- Style: Traditional
- Other Structures: Front PorchDeckPatioSide PorchCovered
- Pool: None
- Parking: DrivewayDetachedGarageGarage Faces FrontLevel DrivewayGarage Door OpenerParking spaces: 2
- Roofing: CompositionShingle
- Windows: None
- General: Vinyl SidingBrickOne and One Half
- Road/Access: City Street
- Originating MLS: First Multiple Listing Service
- County: Clayton - GA
- View: OtherTrees/Woods
- Fencing: None
- Utilities: Cable AvailableElectricity AvailableNatural Gas AvailableSewer Available
- Source: First Multiple Listing Service
This listing courtesy of KIM TRAN LE , Kim Tran Le Realty, LLC.

 New - 1 day ago