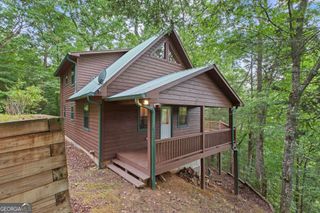
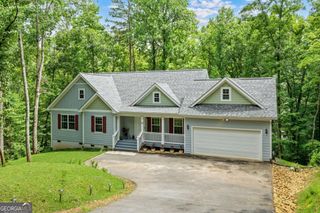
119 Meadow Circle, Ellijay, GA 30540
- 3 beds |
- 2 baths |
- 1,865 sqft
 Single-Family Home
  Built in 2018
  0.75acre lot
 —— car garage
  $255/sqft
  Listed 22 days ago
Property Description
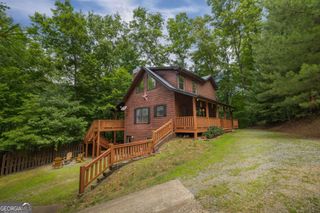
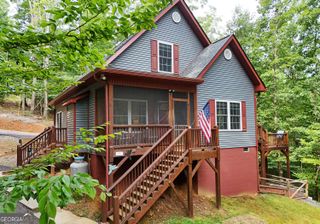
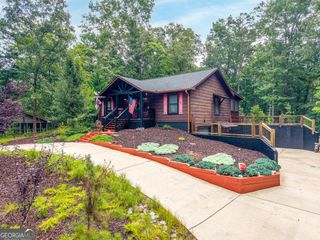
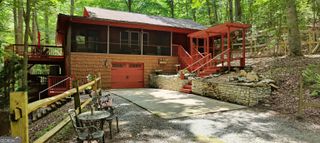
Welcome to this upgraded, open-concept ranch home with sought after, one-level living, swimming pool, and large 24' x 25' carport perfect for boat, camper, or trailer parking. Front porch opens to the spacious entry foyer. From the foyer, step into to the large, open family room with beamed, 9ft ceiling and a dramatic floor-to-ceiling, stacked-stone fireplace with gas logs. The spacious, eat-in kitchen has an oversized island, large walk-in pantry, upgraded cabinets with plenty of storage space, new Bosch dishwasher, stainless appliances, extensive granite counter tops, tile backsplash, can lights, and pendant lights. Just off the kitchen is the large laundry room, walk-in pantry, and coat closet. The oversized dining area has plenty of room for a large dining table and it opens onto the private, covered back patio and the fenced back yard with above ground swimming pool. The oversized Master bedroom has soaring, double tray ceiling and a huge walk-in closet. The elegant Master bath has double vanity, granite counter tops, Garden tub with tile surround, custom tile shower, linen closet, tile floor, and separate toilet area. For added privacy, this home has a "split bedroom plan" with two, spacious secondary bedrooms at the opposite side of the home from the Master. The roomy guest bath has tile flooring, granite counter top, and linen closet. There's a mud room just off the garage with a built-in bench and additional storage. The garage has high ceilings that offer even more storage. The large carport has power and water to serve your vehicles. This home has upgraded lighting, cabinetry, LVP flooring in all main living areas, ceramic tile floors in baths, crown molding, heavy/upgraded base and door molding, and smooth 9 foot ceilings throughout. You'll be glad you came to see this home.
- Listing Status:
- Active
- Date Added:
- July 22, 2026
- Data Last Updated:
- August 11, 2026 at 5:06PM
- Listing Office:
- Atlanta Communities : 770-240-2005
- Listing Agent:
- Joe Sellers : 770-883-6820
- MLS ID:
- 10810303

- General: Other
- Style: RanchTraditional
- Pool: Above Ground
- Parking: GarageCarportAttachedKitchen LevelGarage Door OpenerSide/Rear EntranceParking spaces: 4
- Roofing: Composition
- Windows: Double Pane Windows
- General: OtherOneSlab
- HOA Amenities: 0.0
- Originating MLS: Georgia MLS 2
- County: Gilmer
- Zoning: 3055G 033
- Fencing: Back YardFencedWood
- Utilities: Electricity AvailableHigh Speed InternetPhone AvailableUnderground UtilitiesWater AvailableElectricity on Property
- Water: Public
- Sewer: Septic Tank
- Source: Georgia MLS 2
This listing courtesy of Joe Sellers , Atlanta Communities
Monthly Payment
- Principal & Interest $
- Property Taxes $
- Home Insurance $
- VA Funding Fee $