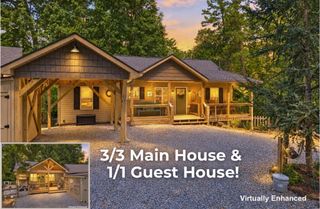
128 Summit View Drive, Ellijay, GA 30540
- 4 beds |
- 3 baths |
- 2,676 sqft
 Single-Family Home
  Built in 2008
  10,097sqft lot
 2 car garage
  $206/sqft
  Listed 23 days ago
Property Description
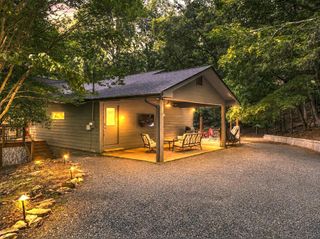
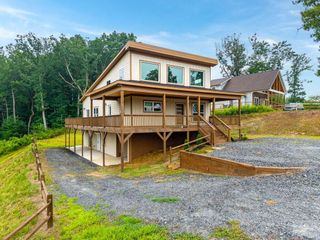
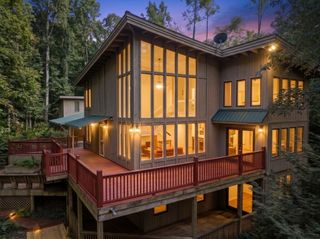
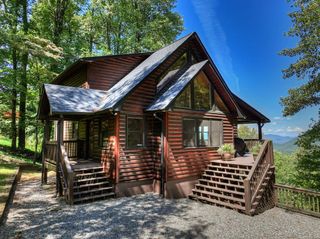
Enjoy the convenience of in-town Ellijay living without giving up peaceful surroundings and year-round mountain views. Located in The Summit at Ellijay, this beautifully maintained four-bedroom, three-bath Craftsman offers public water and sewer, easy access to Downtown Ellijay and Highway 515, and exceptional flexibility for everyday living. The inviting main level features an open floor plan with wood flooring, architectural details, and a striking stone fireplace with gas logs. The spacious kitchen includes granite countertops, rich cabinetry, stainless-steel appliances, generous workspace, and an easy connection to the living and dining areas. Two bedrooms are located on the main level, including the primary suite with a tray ceiling, walk-in closet, double granite vanity, and spacious tiled shower. Wide 36-inch doors provide added accessibility, and an existing elevator shaft offers the option to connect the main floor with the terrace level in the future. The newly finished daylight terrace level functions as a complete second living area, offering two additional bedrooms, a full bathroom, spacious family room, game room, private exterior entrance, and abundant storage. It is ideal for multigenerational living, extended-stay guests, home offices, entertainment space, or a private retreat. Outside, enjoy the covered front porch, peaceful North Georgia setting, and mountain views. A two-car garage, paved access, high-speed internet, tankless water heater, and separate laundry/mudroom with a utility sink add everyday comfort and convenience. Just minutes from shopping, dining, schools, and charming Downtown Ellijay, this home combines mountain views, public utilities, main-level living, and two flexible living areas—an excellent choice for a full-time residence or low-maintenance second home.
- Listing Status:
- Active
- Data Last Updated:
- September 26, 2026 at 7:26AM
- Listing Office:
- RB Realty : 678-679-1175
- MLS ID:
- 435710
- Style: RanchCraftsman
- Parking: GarageDrivewayConcreteParking spaces: 2
- Roofing: Shingle
- Windows: Insulated Windows
- General: FrameCement SidingTwoPermanent
- Road/Access: Paved
- HOA Amenities: Annually
- Originating MLS: Northeast GA
- County: Gilmer
- Topography: Sloping
- Zoning: 1066U 016
- View: Mountain(s)Year RoundTrees/WoodsView
- Water: Public
- Sewer: Public Sewer
- Source: Northeast GA
This listing courtesy of RB Realty
Monthly Payment
- Principal & Interest $
- Property Taxes $
- Home Insurance $
- VA Funding Fee $

 New - 13 hours ago