245 Lucille Avenue, Ellijay, GA 30540
- 2 beds |
- 2 baths |
- 1,064 sqft
 Single-Family Home
  Built in 2021
  0.5acre lot
 2 car garage
  $367/sqft
  Listed 1 month ago
Property Description
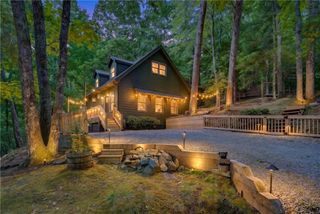
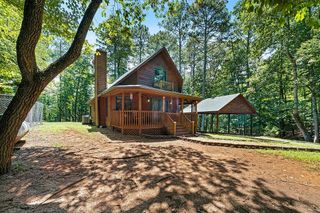
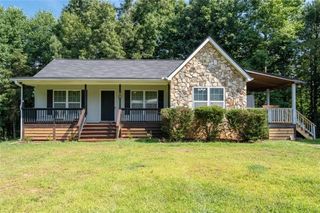
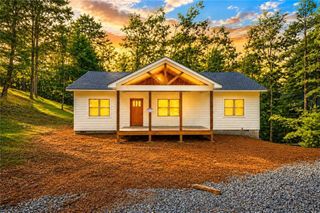
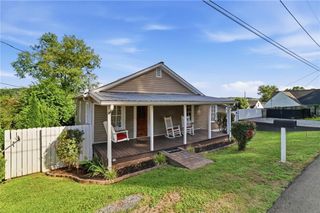
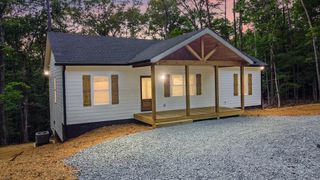
Leave the car behind and stroll to Downtown Ellijay's delightful shops, restaurants, and events from this charming home that beautifully combines modern comfort with mountain-town living.The open-concept floor plan is filled with natural light and features spacious, well-designed living areas that create an inviting atmosphere for both everyday living and entertaining. Vaulted wood ceilings, wide-plank LVT flooring, and energy-efficient dual-pane windows add warmth, character, and style throughout. The thoughtfully designed kitchen is the heart of the home, showcasing stainless steel appliances, granite countertops, a ceramic tile backsplash, white cabinetry with under-cabinet lighting, abundant storage, and a convenient mudroom nearby. The main-level primary suite provides a peaceful retreat with a private ensuite bath and ample closet space, while the secondary bedroom on the main floor offers comfort and convenience for family or guests. Step outside and enjoy the covered front porch and side porch—ideal spaces for relaxing with your morning coffee, hosting friends, or simply taking in the beauty of the surrounding area. Adding even more value is a spacious, recently constructed, larger-than-standard, 24' x 24' detached two-car garage complete with a workshop, offering plenty of room for vehicles, hobbies, storage, or DIY projects. With its unbeatable location near the heart of Downtown Ellijay, thoughtful design, and versatile garage workshop, this property delivers the ideal balance of modern living and the relaxed mountain lifestyle that makes Ellijay so special.
- Listing Status:
- Pending
- Date Added:
- July 7, 2026
- Data Last Updated:
- August 11, 2026 at 4:06PM
- Listing Office:
- Coldwell Banker Realty : 770-429-0600
- Listing Agent:
- Bridget Doss : 404-272-7297
- Contact:
- 770-429-0600
- MLS ID:
- 7795209

- General: Other
- Rooms: Workshop
- Appliances: DishwasherElectric OvenElectric RangeRefrigerator
- Laundry: Mud Room
- Basement: Crawl Space
- Flooring: Vinyl
- A/C: Central Air
- Heating: Heat Pump
- Fireplace: Fireplaces: 0
- Disability Feature: None
- Eco/Green Feature: NoneNone
- General: OtherGarage(s)Workshop
- Style: BungalowPatio HomeRanch
- Other Structures: Front PorchCovered
- Pool: None
- Parking: DetachedGarageParking spaces: 2
- Roofing: Metal
- Windows: Insulated Windows
- General: ConcreteOneConcrete Perimeter
- Road/Access: Other
- HOA Amenities: 0.0
- Originating MLS: First Multiple Listing Service
- County: Gilmer - GA
- Zoning: TR 110121 107E
- View: Other
- Fencing: None
- Utilities: Natural Gas Available110 Volts220 Volts
- Water: Public
- Sewer: Public Sewer
- Source: First Multiple Listing Service
This listing courtesy of Bridget Doss , Coldwell Banker Realty
Monthly Payment
- Principal & Interest $
- Property Taxes $
- Home Insurance $
- VA Funding Fee $