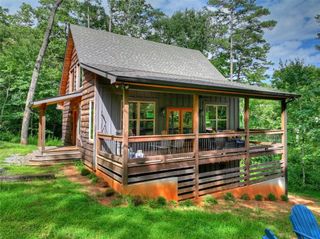
251 Mystic Drive, Ellijay, GA 30540
- 3 beds |
- 3 baths |
- 2,492 sqft
 Single-Family Home
  Built in 2026
  1.03acre lot
 —— car garage
  $317/sqft
  Listed 1 month ago
Property Description
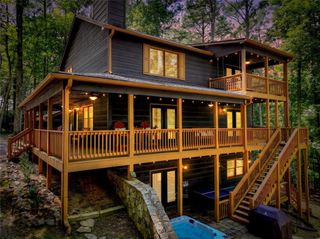
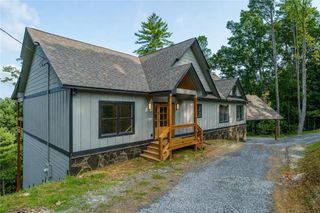
A FRONT ROW SEAT TO THE MOUNTAINS-WRAPPED IN SLEEK, MODERN DESIGN. Perched to capture breathtaking, year round mountain views, this stunning new construction mountain modern retreat blends elevated design with effortless livability. A striking wall of windows floods the home with natural light creating a bright, airy atmosphere where the beauty of the outdoors becomes part of your everyday living. The open concept main-level showcases high-end finishes throughout & a showstopping chef's kitchen designed to impress, including sleek granite countertop, stainless steel appliances, floating shelves, a huge center island perfect for gathering, beautiful backsplash that adds the perfect touch. A statement two-sided fireplace that anchors the living and dining spaces with warmth and style. Expansive sliding glass doors lead to a spacious back porch perfectly positioned to take in sweeping mountain vistas, ideal for morning coffee or sunset entertaining. The primary suite on the main level offers a private sanctuary complete with a luxurious ensuite bath & direct access to the back porch through its own sliding glass doors, seamlessly blending the indoor comfort with outdoor serenity. The fully finished terrace level expands your living space with a stylish wet bar, two additional bedrooms, bathroom, & open space for game room, another living room, as well as a second washer/dryer hookup. Designed to embrace both modern luxury & the surrounding natural beauty. This exceptional home delivers a rare opportunity to a refined mountain escape. Great location, close to downtown, shopping, dining, wineries, schools, and 515.
- Listing Status:
- Active
- Date Added:
- August 3, 2026
- Data Last Updated:
- September 26, 2026 at 7:06AM
- Listing Office:
- RE/MAX Town And Country : 706-515-7653
- Listing Agent:
- Alicia Edwards : 678-622-0302
- Contact:
- 678-622-0302
- MLS ID:
- 7815348

- General: Other
- Style: CabinCountryModern
- Other Structures: Front PorchRear Porch
- Pool: None
- Parking: DrivewayKitchen Level
- Roofing: Shingle
- Windows: Aluminum Frames
- General: ConcreteHardiPlank TypeWood SidingTwoConcrete Perimeter
- Road/Access: None
- HOA Amenities: 500.0Annually
- Originating MLS: First Multiple Listing Service
- County: Gilmer - GA
- Zoning: LL8 District 11 Lot143065V 014
- View: Mountain(s)Trees/Woods
- Fencing: Back YardFencedFront Yard
- Utilities: Cable AvailableElectricity AvailableWater AvailableOther
- Water: Public
- Sewer: Septic Tank
- Source: First Multiple Listing Service
This listing courtesy of Alicia Edwards , RE/MAX Town And Country
Monthly Payment
- Principal & Interest $
- Property Taxes $
- Home Insurance $
- VA Funding Fee $