257 Gallery Court, Ellijay, GA 30540
- 3 beds |
- 3 baths |
- 2,500 sqft
 Single-Family Home
  Built in 2026
  0.95acre lot
 2 car garage
  $250/sqft
  Listed 1 day ago
Property Description
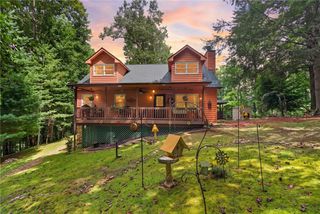
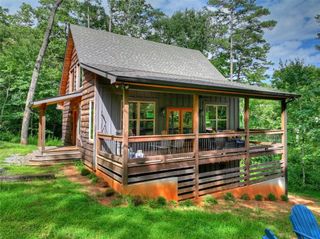
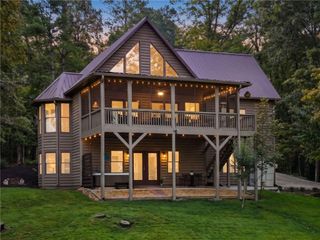
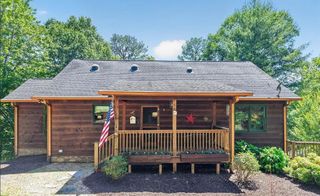
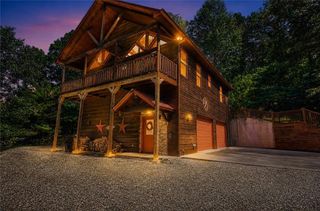
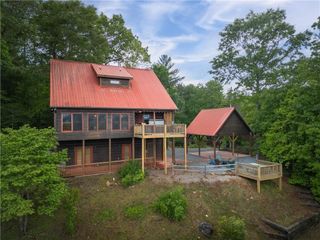
Mountain modern design meets effortless comfort in this stunning new construction home set on a beautiful corner lot in the sought-after Coosawattee River Resort. With striking curb appeal, thoughtful craftsmanship & a light-filled floor plan, this 3BR/2.5BA retreat with a 2-car garage is equally suited for full-time living or unforgettable mountain escapes. Step inside & be greeted by soaring ceilings, walls of windows & a dramatic stacked stone fireplace that anchors the spacious great room. The open-concept design flows seamlessly into a chef-inspired kitchen featuring a generous granite island, abundant cabinetry, striking wood feature wall & built-in pantry storage, perfect for entertaining family & friends. The main-level primary suite offers a private sanctuary with vaulted ceilings, French doors leading to a covered deck & an oversized walk-in closet. The luxurious en-suite bath rivals a spa with floor-to-ceiling marble tile, a soaking tub, dual vanities & an expansive glass-enclosed shower. A custom wood & metal staircase leads to the bright terrace level where a spacious second living area provides the ideal setting for movie nights, game days, or hosting guests. Two generously sized bedrooms, a beautifully finished full bath, and an additional granite vanity room create a comfortable and functional space for family & visitors alike. Outdoor living is just as inviting with multiple covered & open-air decks overlooking the private backyard. The corner lot provides added space, privacy & curb appeal, while the level driveway & attached two-car garage offer everyday convenience. You'll enjoy easy access to Coosawattee River Resort's outstanding amenities, including 3 swimming pools (one indoor Olympic-size), riverside parks, fitness center, game room, tennis & pickleball courts, walking trails, & abundant deer. Combining modern mountain style with exceptional livability, this is the kind of home that turns heads & creates lasting memories.
- Listing Status:
- Active
- Date Added:
- August 10, 2026
- Data Last Updated:
- August 11, 2026 at 5:06PM
- Listing Office:
- RE/MAX Town And Country : 706-515-7653
- Listing Agent:
- CATHERINE BENITEZ : 706-515-7653
- Contact:
- 706-515-7653
- MLS ID:
- 7819484

- General: Private EntranceRain Gutters
- Style: ContemporaryModernRustic
- Other Structures: Front PorchDeckRear PorchPatioCovered
- Pool: None
- Parking: AttachedDrivewayElectric Vehicle Charging Station(s)GarageGarage Door OpenerParking spaces: 2
- Roofing: Shingle
- Windows: Insulated Windows
- General: Cement SidingConcreteWood SidingTwoConcrete Perimeter
- Road/Access: Private Road
- HOA Amenities: Reserve FundSwimTennis1188.0Annually
- Originating MLS: First Multiple Listing Service
- County: Gilmer - GA
- Zoning: LT 3729 EAGLE MTN PH 102
- View: Trees/Woods
- Fencing: None
- Utilities: Cable AvailableElectricity AvailablePhone AvailableWater Available110 Volts
- Water: Public
- Sewer: Septic Tank
- Source: First Multiple Listing Service
This listing courtesy of CATHERINE BENITEZ , RE/MAX Town And Country
Monthly Payment
- Principal & Interest $
- Property Taxes $
- Home Insurance $
- VA Funding Fee $