280 Cherokee Court, Ellijay, GA 30540
- 4 beds |
- 3 baths |
- 1,798 sqft
 Single-Family Home
  Built in 2003
  2.69acre lot
 3 car garage
  $528/sqft
  Listed 2 months ago
Property Description
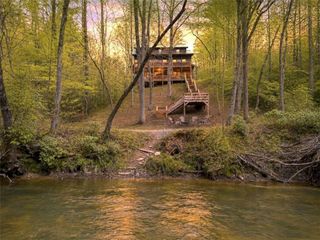
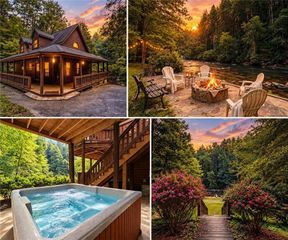
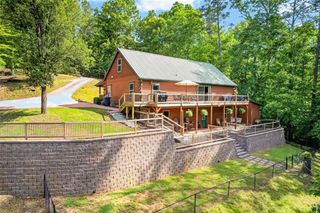
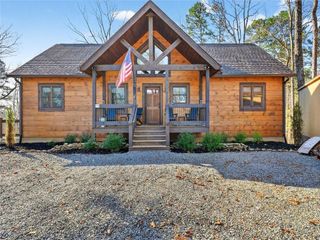
Mountain Luxury with Dramatic Long Range Views! Stepping in from the Grandeur of the Front Porch to the Commanding Great Room where Vaulted Ceilings and recently replaced Dormer Windows Bathe the space in light. A Stack Rock Base Grounds the Wood Burning Stove, while a Wall of Glass invites the Mountains inside. Gleaming Hardwood Floors flow thru the Main Level where the Open Floorplan of this 4 Bedroom 3 Full Bath Home Hosts a Family Friendly Dining Area open to the Chef-worthy Kitchen offering Custom Cabinets with Soft Close Feature, Quartz CTops, Stainless Appliances and Prep-Counter with More Countertop Seating. Convenient Laundry Room & Pantry are just around the corner. You'll enjoy the Mountain Breeze on the Full Width Porch and Decks where the Ridges Repaint themselves into a Glorious Sunset. Those Views Continue into the Spacious Master Bedroom with Beautiful Ceiling Details, Large En Suite Bath with Tile and Glass Shower, Dual Vanity Sinks and Walk-In Closet. Down the Hall is the 2nd Main Floor Bedroom and Full Bath allowing Guests Welcome Privacy. Below, the Finished Lower Level Lives as its own Residence with its Rustic Warmth, Spacious Great Room and Glass Doors ushering you out to the Lanai. A Full Eat-In Kitchen with Laundry and Private 3rd Entrance. 2 Additional Bedrooms and Full Bath make this perfect for In-Law or Income Producing use as it comes complete with its own Garage. The 2.69 acre property also offers a Detached 2 Car Garage with Floored Storage above and Fenced Yard. You also have a designated RV Parking Pad with Power Service. Fenced Victory Garden, Second Driveway to Lower Garage, Walk-Ways, Manicured Landscaping and Private Setting, Generac Alternate Power and Gated Private Driveway. All just Minutes to Resort Amenities including 3 Pools, One covered for Year-Round Swim, Fitness, Arcade, Pickleball, Tennis, River Parks for Kayak/Tubbing., Fishing Lake, and Trails. Moments more to Town, Shopping, Wineries, Apple Houses and Festivals.
- Listing Status:
- Active
- Date Added:
- July 17, 2026
- Data Last Updated:
- September 26, 2026 at 12:06PM
- Listing Office:
- RE/MAX Town And Country : 706-515-7653
- Listing Agent:
- MARK CONGDON : 770-307-7270
- Contact:
- 770-307-7270
- MLS ID:
- 7814003

- General: BalconyGardenGas GrillPrivate EntrancePrivate YardGarage(s)Workshop
- Style: CountryRusticTraditional
- Other Structures: Front PorchDeckRear Porch
- Pool: None
- Parking: DetachedDrive Under Main LevelDrivewayGarageGarage Faces RearGarage Faces SideRV Access/ParkingParking spaces: 0
- Roofing: Composition
- Windows: Double Pane WindowsInsulated Windows
- General: OtherStoneTwoConcrete Perimeter
- Road/Access: Private Road
- HOA Amenities: SecuritySwimTennis2376.0Annually
- Originating MLS: First Multiple Listing Service
- County: Gilmer - GA
- Zoning: LT 457R PH 4 BEAVER LAKE3067H 021
- View: Mountain(s)Trees/Woods
- Fencing: Back YardFront YardWood
- Utilities: Cable AvailableElectricity AvailableWater AvailableGenerator
- Water: Public
- Sewer: Septic Tank
- Source: First Multiple Listing Service
This listing courtesy of MARK CONGDON , RE/MAX Town And Country
Monthly Payment
- Principal & Interest $
- Property Taxes $
- Home Insurance $
- VA Funding Fee $