286 Frances Drive, Ellijay, GA 30536
- 3 beds |
- 3 baths |
- 2,278 sqft
 Single-Family Home
 Built in 2026
 1.66acre lot
 2 car garage
 $274/sqft
 Listed 5 months ago
Property Description
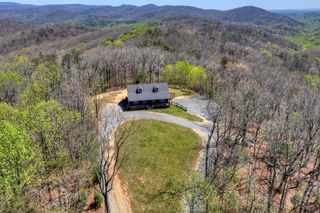
$5,000 LENDER INCENTIVES! Lender credit from Brenda Clodfelter with Alcova Mortgage for qualified buyers! NEW CONSTRUCTION, NEW PRICE & NORTH GEORGIA MOUNTAIN LIVING! If you've been waiting for the right Ellijay home, this custom Barndo-style farmhouse deserves a second look! Nestled inside a private gated community just minutes from downtown Ellijay, this 3BR/2.5BA ranch on a FULL BASEMENT offers the perfect blend of modern farmhouse charm, thoughtful design, and mountain living. Step inside to soaring ceilings, a dramatic two-story foyer, and an inviting open-concept great room with a cozy fireplace. The beautifully appointed kitchen features a statement butcher-block island, quartz countertops, stainless appliances, pantry, and breakfast bar, perfect for everyday living and entertaining. The main-level primary suite offers a spacious walk-in closet and beautifully finished bath, while two additional bedrooms provide room for family, guests, or a home office. THE OUTDOOR LIVING IS JUST AS IMPRESSIVE! Sip your morning coffee on the wraparound porch, unwind on the tiered outdoor living spaces, and enjoy the beauty of North Georgia's changing seasons. The FULL BASEMENT offers incredible potential for future finished living space, a home gym, recreation room, or storage. Enjoy the peaceful mountain setting without sacrificing convenience! You're minutes from downtown Ellijay, apple orchards, wineries, hiking, rivers, and everything that makes this area a sought-after destination. NEW CONSTRUCTION. GATED COMMUNITY. FULL BASEMENT. $5K IN POTENTIAL BUYER INCENTIVES. Whether you're looking for a full-time residence or mountain getaway, 286 Frances Drive is ready to welcome you home! Incentives subject to acceptable offer, lender qualification, and applicable loan program guidelines.
- Listing Status:
- Active
- Data Last Updated:
- November 12, 2026 at 1:26PM
- Listing Office:
- Real Broker LLC : 855-450-0442
- MLS ID:
- 431126
- Style: RanchSee Remarks
- Parking: GarageDrivewayConcreteParking spaces: 2
- Roofing: Shingle
- General: FrameCement SidingTwo
- Road/Access: Paved
- HOA Amenities: 365.0Annually
- Golf: Gated
- Originating MLS: Northeast GA
- County: Gilmer
- Zoning: 3154A 014
- View: Trees/WoodsView
- Water: Public
- Sewer: Septic Tank
- Source: Northeast GA
This listing courtesy of Real Broker LLC
Monthly Payment
- Principal & Interest $
- Property Taxes $
- Home Insurance $
- VA Funding Fee $

 New - 2 days ago