387 Leonard Evans Road, Ellijay, GA 30540
- 4 beds |
- 4 baths |
- 4,236 sqft
 Single-Family Home
  Built in 2000
  1.54acre lot
 4 car garage
  $142/sqft
  Listed 1 month ago
Property Description
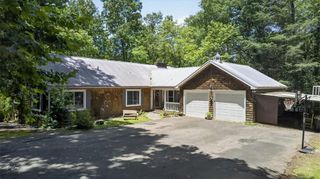
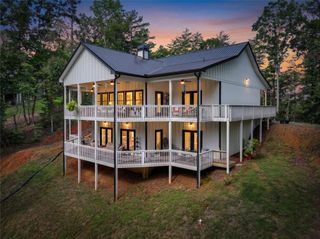
Beautifully maintained 4BR/3.5BA home on 1.54 gentle acres, tucked away in a private setting off the road, just minutes from town with all paved road access. As you make your way throughout the home, you'll be impressed by the attention of detail and spacious rooms. Enjoy fruit trees, a firepit area, rare natural gas, a whole-home Generac generator, an attached 2-car garage on the main level, and an oversized 2 car detached garage/workshop with 220 electrical. The main level offers the perfect blend of tongue-and-groove wood ceilings and sheetrock, gorgeous hardwood floors, an open floor plan, floor-to-ceiling gas log stone fireplace, and a spacious kitchen with butcher block countertops, stone backsplash, stainless appliances, large island, and oversized laundry/pantry with sink. Two primary suites are located on the main level, both featuring walk-in closets and tiled showers. One suite includes a jetted tub, double vanity, and a private sunroom. Half bath for guests. The wheelchair-accessible lower level is perfect for multi-generational living or rental potential with a private entrance, full kitchen, living area, 2 bedrooms with walk-in closets, double vanity bath with oversized tiled shower, and easy access to the detached garage. Multiple covered and open deck spaces perfect for relaxing or entertaining. A rare opportunity offering space, flexibility, and convenience!
- Listing Status:
- Active
- Date Added:
- August 4, 2026
- Data Last Updated:
- September 26, 2026 at 7:06AM
- Listing Office:
- RE/MAX Town And Country : 706-515-7653
- Listing Agent:
- Adina Elfaituri : 706-502-4729
- Contact:
- 706-502-4729
- MLS ID:
- 7815572

- General: GardenPrivate EntrancePrivate YardGarage(s)Workshop
- Style: CraftsmanRanchTraditional
- Other Structures: Front PorchDeckRear PorchScreenedCovered
- Pool: None
- Parking: DetachedGarageGarage Faces SideKitchen LevelLevel DrivewayParking spaces: 8
- Roofing: Composition
- Windows: Insulated Windows
- General: StoneVinyl SidingTwoSlab
- Road/Access: County Road
- HOA Amenities: 0.0
- Originating MLS: First Multiple Listing Service
- County: Gilmer - GA
- Zoning: LT 1 UNIT 1 CRABAPPLE EST PB 27-973065M 001
- View: Trees/Woods
- Fencing: Back Yard
- Utilities: Cable AvailableElectricity AvailableNatural Gas AvailableWater Available220 Volts
- Water: Public
- Sewer: Septic Tank
- Source: First Multiple Listing Service
This listing courtesy of Adina Elfaituri , RE/MAX Town And Country
Monthly Payment
- Principal & Interest $
- Property Taxes $
- Home Insurance $
- VA Funding Fee $