56 Carters View Lane, Ellijay, GA 30540
- 3 beds |
- 4 baths |
- 2,880 sqft
 Single-Family Home
  Built in 2021
  2.21acre lot
 —— car garage
  $312/sqft
  Listed 4 months ago
Property Description
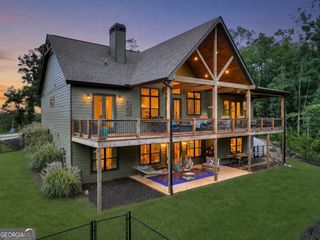
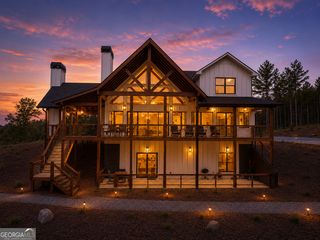
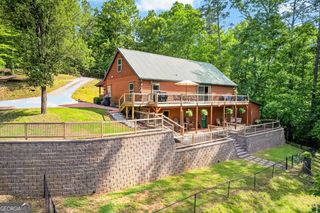
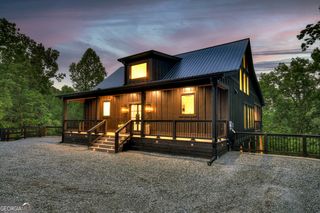
Extraordinary Year-Round Mountain and Carters Lake views from this custom-built home. This is why you come to the mountains! Meticulously built and maintained home on 2.21 acres for a very private mountain setting. Enjoy the views from every room in the home! Expansive back porch with plenty of room for grilling, entertaining or just relaxing in the hot tub. Interior features open floor plan with lots of windows, cozy fireplace, beautiful kitchen with island, granite counters, stainless steel appliances and large dining area. Well thought out floor plan, perfect for entertaining or just relaxing. Two huge master suites with private baths on main level both with mountain and lake views! Large laundry room and 1/2 bath also on the main level, tucked away, yet with easy access. Lower level includes large recreation room with kitchenette, third bedroom and full bath. Large (32' x 26'), two car garage with plenty of room to store the toys! Exterior features low maintenance concrete board siding and composite decking. Home is located in a small, gated, upscale community located minutes from a boat ramp to access Carters Lake. Custom built home and only rarely used as second home, so everything is like brand new! All furnishings included so home is ready to move in! Watch the video here https://vimeo.com/1205537675/896d7a0dcb?share=copy&fl=sv&fe=ci
- Listing Status:
- Active
- Date Added:
- April 27, 2026
- Data Last Updated:
- August 11, 2026 at 7:08PM
- Listing Office:
- Coldwell Banker High Country : 706-632-7311
- Listing Agent:
- Roy Gilbertsen : 863-559-2557
- MLS ID:
- 10741530

- General: BalconyVeranda
- Style: CraftsmanTraditional
- Pool: Pool/Spa Combo
- Parking: GarageBasementOff StreetGarage Door OpenerSide/Rear EntranceParking spaces: 2
- Roofing: Metal
- Windows: Double Pane Windows
- General: ConcreteStoneTwo
- HOA Amenities: Private Roads450.0
- Originating MLS: Georgia MLS 2
- County: Gilmer
- Zoning: 3026U 003
- View: LakeMountain(s)View
- Utilities: Electricity AvailableHigh Speed InternetPropaneUnderground UtilitiesWater AvailableElectricity on Property
- Water: Public
- Sewer: Septic Tank
- Source: Georgia MLS 2
This listing courtesy of Roy Gilbertsen , Coldwell Banker High Country
Monthly Payment
- Principal & Interest $
- Property Taxes $
- Home Insurance $
- VA Funding Fee $