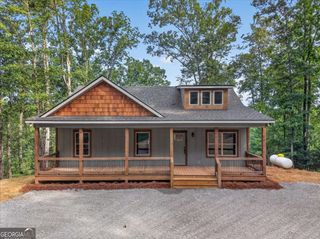
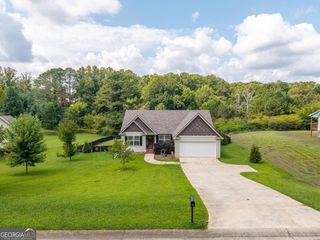
743 Timber Ridge Lane 22, Ellijay, GA 30540
- 3 beds |
- 2 baths |
- 1,374 sqft
 Single-Family Home
  Built in 1990
  1.06acre lot
 —— car garage
  $273/sqft
  Listed 1 month ago
Property Description
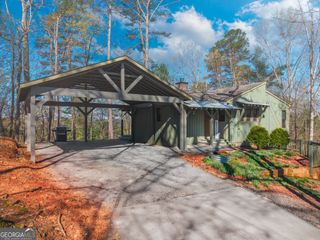
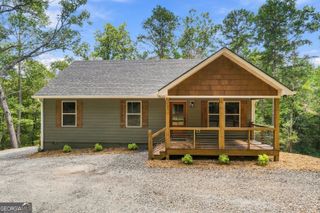
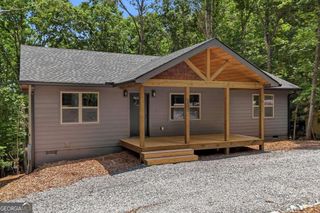
SO MANY UPGRADES! Watch the video tour of this beautiful 3 bed 2 bath ranch in peaceful wooded setting yet conveniently located just minutes from downtown Ellijay, this home offers the perfect balance of privacy and accessibility. Step inside to a warm and welcoming great room with rocked cozy gas log fireplace creating the perfect gathering spot, while the kitchen and dining areas provide plenty of space for meals with family and friends. With no stairs to deal with, you'll love the convenient split bedroom plan, the primary bedroom suite to one side and two guest bedrooms and bathroom on the other end. Oversized laundry/pantry and side entrance add to the convenience of this thoughtfully designed home. Outside, enjoy quiet mornings on the covered front porch, or lovely evenings on the open back porch, a private yard surrounded by mature trees, and room to enjoy the fresh mountain air. Recent updates, including aRoof - 2026 ; HVAC - 2024 ; Dehumidifier - 2024 ; Crawlspace encapsulated - 2024 ; New Attic insulation with ventilation system - 2026 ; New bathroom vanities and new master shower- 2026 ; New Hot Water Heater - 2023 You'll appreciate the horseshoe driveway and additional parking pad for overflow guests. Whether you're looking for a full-time home, weekend retreat, or your own place in the North Georgia Mountains, this Ellijay property offers comfort, convenience, and small-town mountain living just a short drive from shopping, dining, wineries, outdoor recreation, and downtown Ellijay.
- Listing Status:
- Active
- Date Added:
- August 20, 2026
- Data Last Updated:
- September 26, 2026 at 7:06AM
- Listing Office:
- RE/MAX Town & Country : 706-515-7653
- Listing Agent:
- Julia Krusac : 706-669-9266
- MLS ID:
- 10830272

- General: Bath
- Style: Ranch
- Parking: Parking PadParking spaces: 0
- Roofing: CompositionConcrete
- General: ConcreteOne
- HOA Amenities: 0.0
- Originating MLS: Georgia MLS 2
- County: Gilmer
- Zoning: 3069F 023
- Utilities: High Speed Internet
- Water: Public
- Sewer: Septic Tank
- Source: Georgia MLS 2
This listing courtesy of Julia Krusac , RE/MAX Town & Country
Monthly Payment
- Principal & Interest $
- Property Taxes $
- Home Insurance $
- VA Funding Fee $