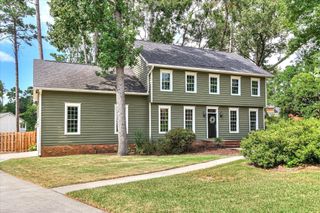
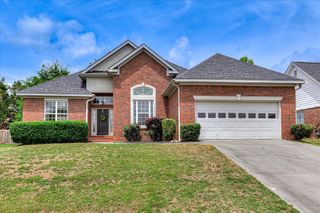
204 Clyde Avenue, Evans, GA 30809
- 5 beds |
- 4 baths |
- 2,993 sqft
 Single-Family Home
  Built in 2012
  7,841sqft lot
 2 car garage
  $160/sqft
  Listed 1 month ago
Property Description
Step into this delightful 5 bedroom 3.5 bathroom home situated wonderful Riverwood Plantation neighborhood with sidewalks, pool, clubhouse and playground! You will appreciate the welcoming rocking chair front porch that leads into a light-filled foyer featuring crown molding, hardwood floors and bright sidelights! An inviting archway opens directly to the dining room with board and batten wainscoting! The living room has a soaring ceiling, a ceiling fan, a cozy fireplace, and a second-story balcony overlooking the space! The fully equipped kitchen features granite countertops, an island with bar seating, a gas range, a built-in microwave, a dishwasher, a refrigerator, a pantry, and a backsplash! Adjacent to the kitchen is a bright breakfast room with refined crown molding! The main-floor owner's suite provides a comfortable retreat with tray ceilings and a ceiling fan! The primary bathroom includes a double sink vanity, framed mirrors, ceramic tile flooring, a soaking tub, a dedicated makeup vanity area, and a walk-in tiled shower with a glass door! For ultimate convenience, the laundry room with ceramic tile offers direct access to the owner's closet! Four additional bedrooms, all equipped with ceiling fans, one could really make a large flex room with a closet that works great as a game room! One bedroom offers direct access to a hall bathroom with a granite vanity! Another full bathroom boasts a double sink vanity with framed mirrors and dual access to the third bedroom! Half bath for guests! The outdoor living space features a covered porch and an extended stone patio complete with a firepit overlooking a level, fully fenced backyard! A two-car garage provides ample space for parking and storage! This functional layout offers a quick drive to Fort Gordon and within walking distance of the Greenbrier schools!
- Listing Status:
- Active
- Date Added:
- August 17, 2026
- Data Last Updated:
- October 6, 2026 at 1:36AM
- Listing Office:
- Shannon Rollings Real Estate : offers@shannonr.com
- Listing Agent:
- Shannon D Rollings : 803-278-1818
- MLS ID:
- 225053
- Style: Traditional
- Pool: None
- Parking: Garage Door OpenerAttached
- Roofing: MetalShingleComposition
- General: See RemarksTwoSlab
- Road/Access: Paved
- HOA Amenities: 856.0Annually
- Golf: PoolTennis Court(s)Recreation Area
- Originating MLS: Aiken Association of REALTORS®
- County: Columbia
- Zoning: 065974
- Fencing: Fenced
- Utilities: See Remarks
- Water: Public
- Sewer: Public Sewer
- Source: Aiken Association of REALTORS®
This listing courtesy of Shannon D Rollings , Shannon Rollings Real Estate
Monthly Payment
- Principal & Interest $
- Property Taxes $
- Home Insurance $
- VA Funding Fee $

Location
Similar Listings Nearby