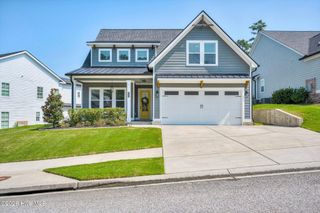
2041 Egret Circle, Evans, GA 30809
- 3 beds |
- 4 baths |
- 2,599 sqft
 Single-Family Home
 Built in 2017
 0.53acre lot
 2 car garage
 $265/sqft
 Listed 3 months ago
Property Description
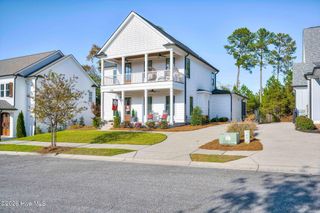
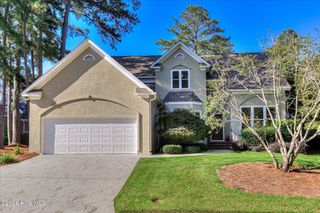
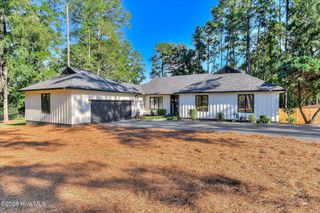
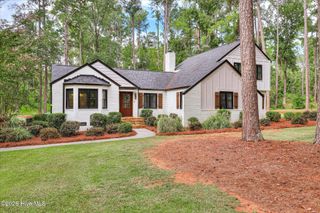
BEC Custom Home in River Island -- Privacy, Relaxation & Exceptional Craftsmanship Welcome to this beautiful BEC Custom Home in River Island, where privacy, relaxation and quality craftsmanship come together to create an exceptional place to call home. The main level features warm pine floors throughout and offers a wonderful flow for both everyday living and entertainment. The spacious family room opens to the dining room and beautifully appointed kitchen, while a convenient wet bar adds the perfect touch for entertaining. The spacious primary suite provides a relaxing private retreat, and the well-designed laundry room adds both convenience and functionality. The rear of the home is truly designed for enjoying life. A wonderful, screened porch, already set up for television and entertaining, provides the perfect place to relax with family and friends. The screened porch connects to a patio on one side and a separate grilling patio on the other, creating multiple outdoor spaces for dining, grilling and entertaining. A breezeway connects these outdoor living areas to the oversized garage, adding both convenience and character to the home. Upstairs, you'll find two spacious guest bedrooms, each with its own en-suite bath, along with a comfortable loft area that could serve as a reading nook, office or additional gathering space. The large walk-in storage area offers tremendous flexibility and could easily be transformed into a fourth bedroom or playroom while still leaving plenty of storage space. Come Home to River Island and enjoy a BEC Custom Home thoughtfully designed for comfortable living, effortless entertaining and the simple pleasure of having a private place to relax and enjoy life.
- Listing Status:
- Active
- Date Added:
- August 7, 2026
- Data Last Updated:
- November 19, 2026 at 9:15PM
- Listing Office:
- Southeastern Residential, LLC : 706-945-0512
- MLS ID:
- 100594830

- General: Irrigation SystemThermal Doors
- Other Structures: PorchFront PorchRear PorchScreenedPatioCovered
- Parking: Workshop in GarageGarage Faces SideAttachedAdditional ParkingConcreteGarage Door OpenerLightedPavedGarageParking PadParking spaces: 3
- Roofing: Architectural ShingleComposition
- Windows: Thermal Windows
- General: BrickFiber CementWood FrameTwoBlockCrawl Space
- Road/Access: MaintainedAsphaltSee Remarks
- HOA Amenities: Waterfront CommunityClubhouseCommunity PoolJogging PathMaintenance RoadsParkPlaygroundSidewalksStreet LightsTrail(s)Private Golf Carts Allowed1500.0Annually
- Originating MLS: Hive MLS
- County: Columbia
- Zoning: R 2081381081 381
- View: None
- Fencing: None
- Utilities: Cable AvailableNatural Gas ConnectedUnderground UtilitiesWater Connected
- Water: Public
- Sewer: Public SewerCounty SewerCommunity System
- Source: Hive MLS
This listing courtesy of Southeastern Residential, LLC
Monthly Payment
- Principal & Interest $
- Property Taxes $
- Home Insurance $
- VA Funding Fee $