205 Hornsby Lane, Evans, GA 30809
- 4 beds |
- 4 baths |
- 2,640 sqft
 Single-Family Home
  Built in 2020
  8,712sqft lot
 2 car garage
  $246/sqft
  Listed 1 month ago
Property Description
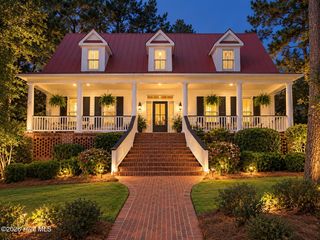
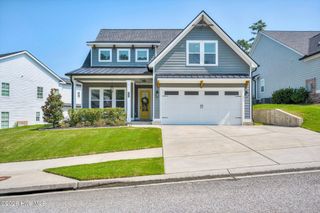
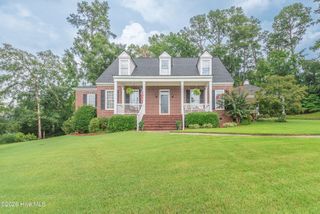
2.375% VA Assumable loan! Double Charleston porches set the tone for this custom-built home in the Cottages at River Island. Inside, the main level features a great room with fireplace, flexible dining space, spacious kitchen with breakfast nook, and a freshly painted main level. The owner's suite and a secondary bedroom with full guest bath are both on the main level, along with a walk-in pantry and laundry. Upstairs, two guest suites each offer a private bath, giving family and visitors comfortable spaces of their own. The screened back porch is a standout, with its own fireplace overlooking the wooded backdrop. The fenced, easy-care yard offers just enough outdoor space to enjoy without the upkeep of a larger lot, while a double gate at the driveway adds convenience. A breezeway connects to the detached two-car garage. Plantation shutters enhance the main level, and the porch swing stays. Distinctive Lowcountry-inspired architecture, exceptional outdoor living, a flexible four-bedroom layout, and strong golf tournament rental potential make this River Island cottage the perfect place for home! **Verify if room sizes and schools are important to you**
- Listing Status:
- Active
- Date Added:
- August 24, 2026
- Data Last Updated:
- October 5, 2026 at 9:15PM
- Listing Office:
- EXP Realty, LLC : 888-959-9461
- MLS ID:
- 100596053

- General: Thermal Doors
- Other Structures: PorchBalconyFront PorchRear PorchScreenedPatioCovered
- Parking: DetachedConcreteGarage Door OpenerSee RemarksGarageParking PadParking spaces: 2
- Roofing: Architectural ShingleComposition
- General: BrickFiber CementWood FrameTwoBlockCrawl Space
- Road/Access: AsphaltSee Remarks
- HOA Amenities: Waterfront CommunityClubhouseCommunity PoolParkPlaygroundSidewalksStreet LightsTrail(s)1500.0Annually
- Originating MLS: Hive MLS
- County: Columbia
- Zoning: R-1RIVER ISL SEC 3 PHS 2CII081 600
- View: See Remarks
- Fencing: PrivacyFenced
- Utilities: Cable Available
- Water: Public
- Sewer: Public Sewer
- Source: Hive MLS
This listing courtesy of EXP Realty, LLC
Monthly Payment
- Principal & Interest $
- Property Taxes $
- Home Insurance $
- VA Funding Fee $

 New - 1 day ago