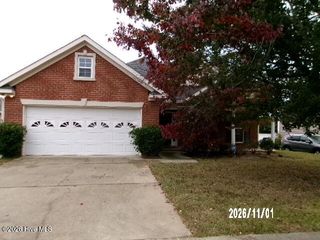
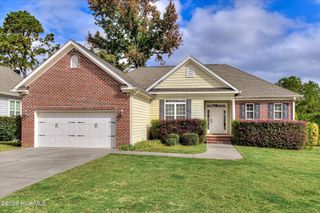
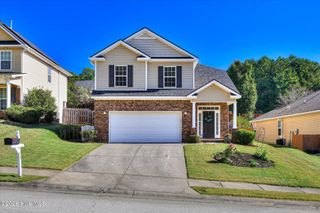
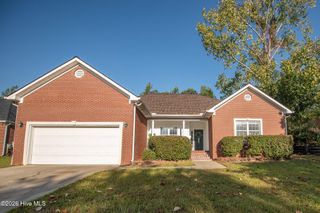
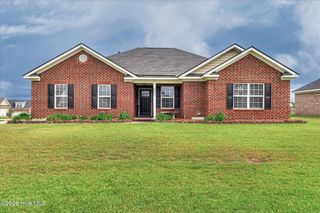
2067 Summerton Circle, Evans, GA 30809
- 4 beds |
- 3 baths |
- 1,892 sqft
 Single-Family Home
 Built in 2004
 —— sqft lot
 2 car garage
 $151/sqft
 Listed 11 days ago
Property Description
BEAUTIFULLY UPDATED HOME IN THE HIGHLY DESIRABLE GREENBRIER SCHOOL DISTRICT! Welcome to 2067 Summerton Circle, where fresh updates, spacious living areas, and a fantastic Evans location come together! This move-in-ready 4-bedroom, 2.5-bath home features BRAND-NEW waterproof luxury plank flooring throughout the main level, FRESH INTERIOR PAINT throughout, and BRAND-NEW CARPETING on the staircase and entire upper level! In addition to the home's central HVAC system, a supplemental portable air conditioning unit is located upstairs, added by the owner for personalized temperature control and enhanced comfort while working from home. Step inside to discover an inviting living room featuring a cozy fireplace, abundant natural light, and an open flow into the formal dining room, complete with elegant architectural columns and beautiful trim detailing. The spacious kitchen offers ample cabinetry, generous countertop space, a breakfast nook, and convenient access to the backyard. The MAIN-LEVEL PRIMARY SUITE provides a private retreat with a tray ceiling, spacious walk-in closet, and ensuite bath featuring a double-sink vanity, relaxing garden tub, and separate shower. Upstairs, you'll find three additional bedrooms and a full bathroom, offering plenty of flexibility for guests, a home office, or additional living needs. Enjoy outdoor living with a covered rear porch overlooking the spacious, fully fenced backyard, perfect for relaxing, entertaining, or enjoying the outdoors. Additional highlights include a two-car attached garage, main-level laundry, and a convenient half bath for guests. Located in the sought-after Evans area and zoned for the highly desirable Greenbrier school district, this beautifully refreshed home offers the perfect combination of LOCATION, LAYOUT, and UPDATES! With so many recent improvements already completed, all that's left to do is MOVE RIGHT IN! Schedule your private showing today!
- Listing Status:
- Active
- Date Added:
- November 9, 2026
- Data Last Updated:
- November 19, 2026 at 7:17PM
- Listing Office:
- Re/max True Advantage : 706-922-9292
- MLS ID:
- 100615293

- General: GardenThermal Doors
- Other Structures: Front PorchPatio
- Parking: AttachedConcreteGarageStorageParking spaces: 2
- Roofing: Composition
- Windows: Storm Window(s)Thermal Windows
- General: BlockBrickVinyl SidingTwoSlab
- Road/Access: AsphaltSee Remarks
- HOA Amenities: Other400.0Annually
- Originating MLS: Hive MLS
- County: Columbia
- Zoning: PUD11426 298PC E67#7066 335
- View: None
- Fencing: PrivacyFenced
- Utilities: Cable Available
- Water: Public
- Sewer: Public Sewer
- Source: Hive MLS
This listing courtesy of Re/max True Advantage
Monthly Payment
- Principal & Interest $
- Property Taxes $
- Home Insurance $
- VA Funding Fee $

 New - 3 days ago