4173 Tindall Drive, Evans, GA 30809
- 5 beds |
- 4 baths |
- 3,825 sqft
 Single-Family Home
  Built in 1994
  0.52acre lot
 2 car garage
  $233/sqft
  Listed 21 days ago
Property Description
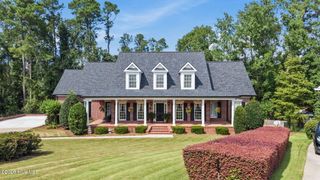
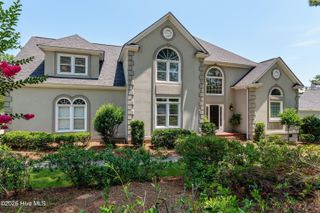
The stunning front elevation of this stately home with a Charleston double welcoming staircase on a corner lot, is only the prelude for elegance and the incredible beauty found within the interior of this Jones Creek home. This home was built when builders took pride in their craftmanship. Glass transoms over each doorway on the main level, with fluted woodwork, and wainscotting with chair rail in formal rooms. Hardwood floors throughout both levels of the home. 2 story foyer with a Juliet balcony at the top of the double vaulted staircase. This home boasts of 5 bedrooms, 3 full and 1 half bath, with Owner's suite on the main level, an office/formal living room, central vacuum, and a very large sunroom separated by columns from a great room with built in wet bar and Glassfire fireplace all on the main floor. The exterior is hard coat stucco, fully landscaped, arbor on patio with built in misters. So many other features make this home a must see!
- Listing Status:
- Active
- Date Added:
- September 15, 2026
- Data Last Updated:
- October 5, 2026 at 11:15PM
- Listing Office:
- Real Broker, LLC : 855-450-0442
- MLS ID:
- 100603559

- General: OtherFountainOutdoor Kitchen
- Other Structures: FountainOutdoor KitchenPatioCovered
- Pool: In GroundGunitePrivate
- Parking: Circular DrivewayAdditional ParkingConcreteGarage Door OpenerGarageParking PadParking spaces: 4
- Roofing: Architectural ShingleComposition
- General: ConcreteStuccoWood FrameTwoCrawl Space
- Road/Access: City StreetState RoadPavedSee Remarks
- HOA Amenities: ClubhouseCommunity PoolGolf CourseStreet Lights675.0Annually
- Originating MLS: Hive MLS
- County: Columbia
- Zoning: R14104/211202200078077h373
- View: Golf CourseGolf Green
- Fencing: Back YardFenced
- Utilities: Cable AvailableUnderground UtilitiesWater AvailableWater Connected
- Water: Public
- Sewer: Public SewerCounty Sewer
- Source: Hive MLS
This listing courtesy of Real Broker, LLC
Monthly Payment
- Principal & Interest $
- Property Taxes $
- Home Insurance $
- VA Funding Fee $


 New - 3 days ago