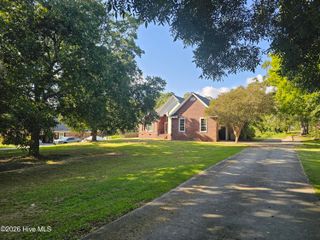
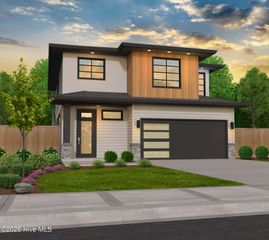
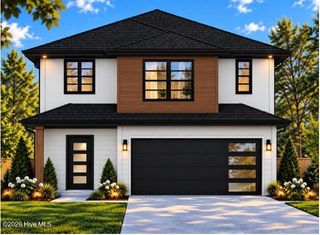
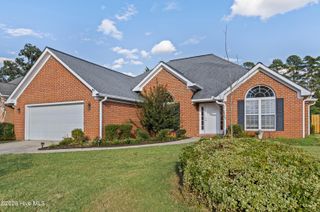
4446 Galway Drive, Evans, GA 30809
- 3 beds |
- 2 baths |
- 2,100 sqft
 Single-Family Home
  Built in 2008
  8,276sqft lot
 2 car garage
  $179/sqft
  Listed 25 days ago
Property Description
Welcome to 4446 Galway Drive, a spacious 3-bedroom, 2-bath home offering approximately 2,100 square feet in the heart of Evans. Built in 2008, this thoughtfully designed single-story home features an open, flowing floor plan filled with natural light. A versatile front room is perfect for a home office, playroom, library or sitting room. Solid surface flooring extends throughout the main living areas and bedrooms, while the kitchen offers abundant cabinetry, generous counter space, a breakfast bar and and an easy connection to the dining and living spaces. The great room is anchored by a fireplace and opens to a heated and cooled sunroom, providing comfortable additional living space throughout the year. Outside, enjoy a privacy-fenced backyard with a storage building. The primary suite features a tray ceiling, walk-in closet and private bath with dual vanities and a tiled shower. Two additional bedrooms, a second full bath, dedicated laundry room and two-car garage complete the home. Conveniently located near shopping, dining, schools, medical facilities and everything Evans has to offer.
- Listing Status:
- Active
- Date Added:
- September 11, 2026
- Data Last Updated:
- October 5, 2026 at 9:15PM
- Listing Office:
- Market House Realty, LLC : 762-233-1080
- MLS ID:
- 100602765

- Other Structures: EnclosedPorchFront PorchRear PorchGlass EnclosedCovered
- Parking: ConcreteGarage Door OpenerOff StreetGarageParking PadStorageParking spaces: 2
- Roofing: Architectural Shingle
- General: See RemarksBrickVinyl SidingWood FrameOneSlab
- Road/Access: City StreetState RoadPavedSee Remarks
- HOA Amenities: Sidewalks175.0Annually
- Originating MLS: Hive MLS
- County: Columbia
- Zoning: PUDBLK B LOT 35 .1942 ACS CONNEMARA PHASE IV073 425
- View: None
- Fencing: PrivacyBack Yard
- Utilities: Other
- Source: Hive MLS
This listing courtesy of Market House Realty, LLC
Monthly Payment
- Principal & Interest $
- Property Taxes $
- Home Insurance $
- VA Funding Fee $

 New - 2 days ago