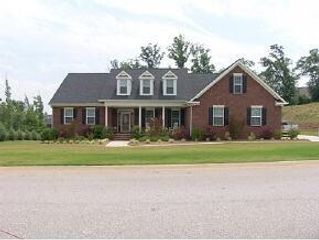
449 Buxton Lane, Evans, GA 30809
- 7 beds |
- 5 baths |
- 5,153 sqft
 Single-Family Home
  Built in 2010
  0.35acre lot
 —— car garage
  $1/sqft
  Listed 1 day ago
Property Description
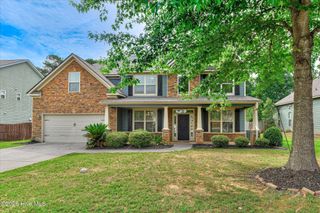
Welcome to 449 Buxton Lane in the highly sought-after Riverwood Plantation community! This spacious home offers over 5,100 square feet with 7 bedrooms and 5 full bathrooms, providing plenty of room for everyone. The flexible floor plan features generous living spaces filled with natural light, a spacious kitchen with abundant cabinetry and workspace, and an easy flow into the breakfast area and great room. A bedroom and full bathroom on the main level offer added convenience for guests or those who prefer to avoid stairs. The finished basement provides even more versatile space with a kitchenette and additional garage/storage area-ideal for entertaining, extended guests, a separate living area, or storing golf carts and recreational equipment. With seven bedrooms, there is plenty of flexibility for home offices, playrooms, fitness space, or hobbies. Enjoy the convenience of living near shopping, restaurants, parks, schools, and everyday amenities, all within the desirable Riverwood Plantation community. Rental requirements: Minimum 620 credit score, no prior evictions. Small dogs may be considered.
- Listing Status:
- Active
- Date Added:
- August 20, 2026
- Data Last Updated:
- August 21, 2026 at 1:15PM
- Listing Office:
- Market House Realty, LLC : 762-233-1080
- MLS ID:
- 100597829

- Other Structures: PorchFront PorchDeckRear PorchScreenedPatioCovered
- Parking: Garage Faces SideAttachedAdditional ParkingConcreteGarageParking spaces: 3
- General: ConcreteStoneFiber CementWood FrameThree Or More
- Road/Access: PavedSee Remarks
- HOA Amenities: BarbecueClubhouseCommunity PoolJogging PathParkPicnic AreaPlaygroundSidewalksStreet LightsTrail(s)Shopping Nearby
- Originating MLS: Hive MLS
- County: Columbia
- Zoning: 065 740
- View: See Remarks
- Fencing: Back YardNone
- Utilities: Cable AvailableCable High Speed
- Water: Public
- Sewer: Public Sewer
- Source: Hive MLS
This listing courtesy of Market House Realty, LLC
Monthly Payment
- Principal & Interest $
- Property Taxes $
- Home Insurance $
- VA Funding Fee $

 New - 1 day ago