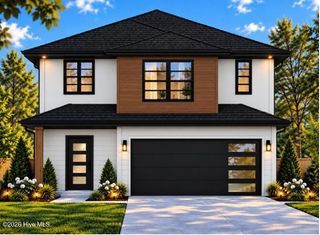
4568 Oxford Drive, Evans, GA 30809
- 4 beds |
- 3 baths |
- 2,450 sqft
 Single-Family Home
  Built in 1992
  0.35acre lot
 2 car garage
  $151/sqft
  Listed 18 days ago
Property Description
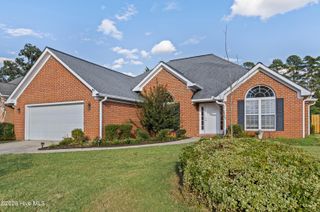
Welcome home to this beautiful Colonial-style residence in the sought-after Waterford subdivision, ideally situated near top-rated schools, shopping, dining, and everyday conveniences. Offering approximately 2,450 square feet, this spacious home features 4 bedrooms, 2.5 bathrooms, a 2 car garage, and a large, beautifully landscaped lot. The renovated kitchen showcases granite countertops, a tile backsplash, a center island with a stainless-steel sink and fixtures, a new dishwasher, and a new gas range. New LVP flooring flows throughout the kitchen, dining room, and living room, while the light-filled breakfast area provides the perfect spot for casual dining. The main level also features a welcoming family room with a fireplace and built-ins, a wet bar, and a conveniently located half bath. Upstairs, the primary suite offers a tray ceiling, walk-in closet, and private bath with a double vanity, jetted tub, and separate shower. 3 additional bedrooms include a versatile 4th bedroom that could also serve as a bonus or media room, including new LVP flooring. An upstairs laundry room adds everyday convenience. Outside, enjoy the huge, fully fenced backyard, expansive deck, patio space, and established landscaping--an exceptional setting for relaxing, entertaining, and outdoor activities.
- Listing Status:
- Active
- Date Added:
- September 17, 2026
- Data Last Updated:
- October 5, 2026 at 8:15PM
- Listing Office:
- RE/MAX Reinvented : 706-993-1133
- MLS ID:
- 100604355

- Other Structures: PorchDeck
- Parking: AttachedConcreteGarageParking spaces: 2
- Roofing: Composition
- General: Aluminum SidingBrickWood FrameTwoCrawl Space
- Road/Access: City StreetState RoadAsphaltSee Remarks
- HOA Amenities: Street LightsOther227.0Annually
- Originating MLS: Hive MLS
- County: Columbia
- Zoning: R11915/43072j210
- View: None
- Fencing: PrivacyFenced
- Utilities: Cable AvailableUnderground UtilitiesHigh Speed Internet
- Water: Public
- Sewer: Public Sewer
- Source: Hive MLS
This listing courtesy of RE/MAX Reinvented
Monthly Payment
- Principal & Interest $
- Property Taxes $
- Home Insurance $
- VA Funding Fee $

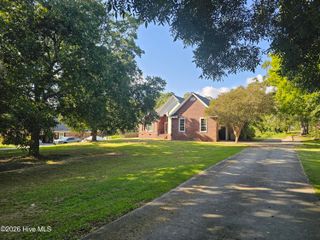
 New - 2 days ago