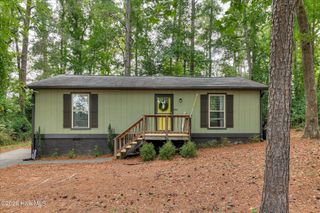
621 Dunloe Circle, Evans, GA 30809
- 2 beds |
- 2 baths |
- 1,080 sqft
 Single-Family Home
  Built in 2002
  4,792sqft lot
 —— car garage
  $203/sqft
  Listed 12 days ago
Property Description
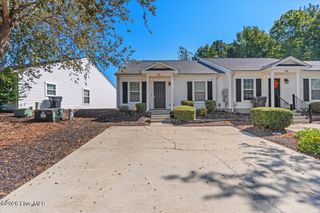
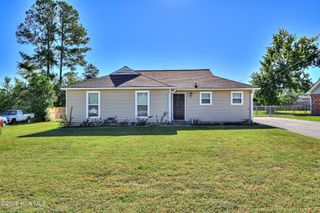
Come home to this RARE FIND IN CONNEMARA! Located in the heart of Evans, this 2 bedroom, 2 bath single family home offers low maintenance living. The charming front porch with swing and rocking chairs overlooks a quiet circle in this sidewalk community. The Living Room with its vaulted ceiling and plenty of windows make for an open and airy space. The Kitchen features a Breakfast Nook and an eat in bar for extra seating. Adjacent to the Kitchen is a spacious Sun Room with a vaulted ceiling and sliding glass windows to let in cool evening breezes. The Laundry Room provides additional storage convenient to the kitchen and the compact stackable washer and dryer will remain with the home. Just steps from the Kitchen is the Owner Bedroom with a tray ceiling, walk in closet and en suite bathroom. An additional Guest Bedroom and full bath are tucked away in the front of the home. Located off the back entrance and the Sun Room is a private patio and garden area surrounded by a low maintenance vinyl privacy fence. The home also has a detached Double Carport and parking area. This home is a perfect starter home or an excellent option for those looking to downsize. It would also make a great investment property. **This home is part of an estate and all offers must be submitted to the court for approval. Finalization of any offer may require 75 to 90 days for the court's response.**
- Listing Status:
- Active
- Date Added:
- September 25, 2026
- Data Last Updated:
- October 5, 2026 at 10:17PM
- Listing Office:
- David Greene Realty, Llc : 706-955-8545
- MLS ID:
- 100606099

- General: Storm Doors
- Other Structures: PorchPatioCovered
- Pool: None
- Parking: DetachedConcreteOff StreetDetached CarportParking spaces: 0
- Roofing: Shingle
- General: Vinyl SidingWood FrameOneSlab
- Road/Access: City StreetState RoadAsphaltPavedSee Remarks
- HOA Amenities: Sidewalks175.0Annually
- Originating MLS: Hive MLS
- County: Columbia
- Zoning: PUDPC D 48#2073 313
- View: See Remarks
- Fencing: PrivacyBack YardVinyl
- Utilities: Sewer ConnectedUnderground UtilitiesWater Connected
- Water: Public
- Sewer: Public Sewer
- Source: Hive MLS
This listing courtesy of David Greene Realty, Llc
Monthly Payment
- Principal & Interest $
- Property Taxes $
- Home Insurance $
- VA Funding Fee $

 New - 18 hours ago