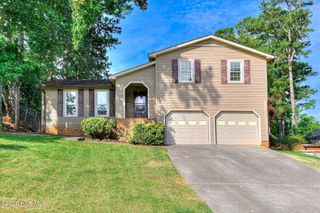
702 Wickham Drive, Evans, GA 30809
- 3 beds |
- 2 baths |
- 1,813 sqft
 Single-Family Home
  Built in 2006
  7,405sqft lot
 2 car garage
  $171/sqft
  Listed 3 days ago
Property Description
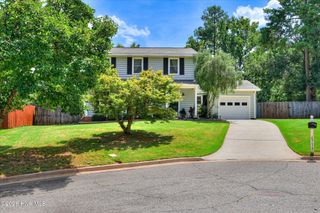
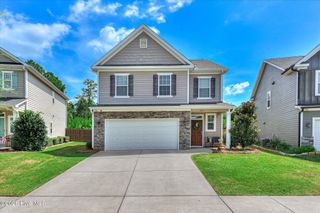
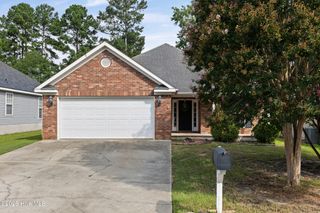
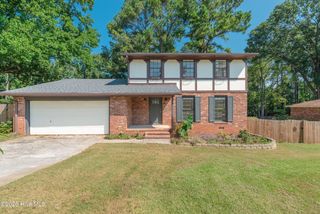
Welcome Home to 702 Wickham Drive in desirable Summerlin subdivision! This spacious 3-bedroom, 2-bathroom home offers an inviting open floor plan, LVP flooring, abundant storage, and a private backyard designed for relaxing and entertaining. The spacious great room features vaulted ceilings and a built-in desk and opens seamlessly to the kitchen, breakfast area, and dining room. The kitchen features newer stainless-steel Samsung appliances, including a gas range, along with plenty of cabinet and counter space. The owner's suite is generously sized and features beautiful deep tray ceilings. The ensuite bath offers double vanities, a garden tub, and a large walk-in closet. Two additional bedrooms share a hall bathroom with ample storage. Step outside to the fully privacy-fenced backyard, where a concrete patio creating the perfect space for relaxing or entertaining. Inside, you'll find an abundance of storage closets throughout the home. Located in the highly sought-after Parkway and Greenbrier school zones, this Summerlin home combines spacious living areas, durable LVP flooring, desirable features, and a convenient Evans location. Come see why 702 Wickham Drive deserves a spot at the top of your list!
- Listing Status:
- Active
- Date Added:
- August 18, 2026
- Data Last Updated:
- August 21, 2026 at 7:15AM
- Listing Office:
- Keller Williams Realty Augusta Partners : 706-868-3772
- MLS ID:
- 100597007

- General: None
- Other Structures: None
- Pool: Hot Tub
- Parking: Garage Door OpenerGarageParking spaces: 2
- Roofing: Composition
- General: BrickVinyl SidingWood FrameOneSlab
- Road/Access: ConcreteSee Remarks
- HOA Amenities: SidewalksStreet Lights150.0Annually
- Originating MLS: Hive MLS
- County: Columbia
- Zoning: R20060 330
- View: See Remarks
- Fencing: PrivacyBack YardFenced
- Utilities: Natural Gas AvailableNatural Gas ConnectedWater AvailableHigh Speed Internet
- Water: Public
- Sewer: Public Sewer
- Source: Hive MLS
This listing courtesy of Keller Williams Realty Augusta Partners
Monthly Payment
- Principal & Interest $
- Property Taxes $
- Home Insurance $
- VA Funding Fee $

 New - 3 days ago