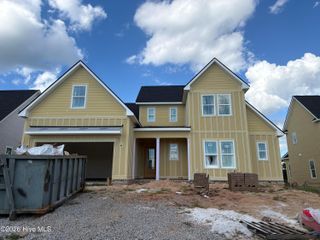
806 Whitney Shoals Road, Evans, GA 30809
- 4 beds |
- 5 baths |
- 3,340 sqft
 Single-Family Home
  Built in 2026
  10,019sqft lot
 2 car garage
  $187/sqft
  Listed 1 month ago
Property Description
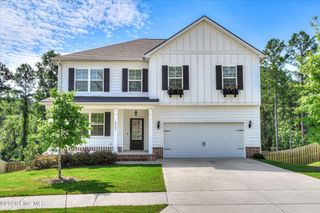
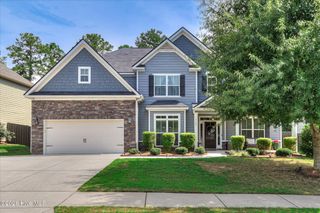
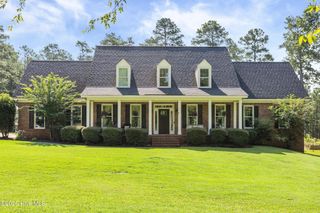
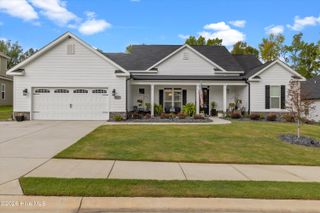
10K Builder Incentive offered with an accepted contract! The amazing Cypress Plan built by SEFH of SC with 4 bedrooms, 4.5 baths, a loft, an office on main level, and 3340 SF is sure to impress. This home features a rocking chair style front porch and double doors to enter the home. Upon entering the foyer of the home there is an office to the left of the foyer with french doors and closet space. The main living area has an open concept perfect for entertaining. The great room features cofferred ceilings, gas fireplace, and double doors that lead out to the back porch. The kitchen features a large island, gas cooktop, built in vent hood, built in oven and microwave, walk in pantry with built in shelving, granite countertops, and under cabinet lighting. The dining room is off of the kitchen. The laundry room has a sink and mud bench across from the laundry room coming in from the garage making it the perfect drop zone. Half bath on the main level. The primary suite is located on the main level and features a trey ceiling, double sinks with granite countertops in primary bath as well as a full tile shower, free standing tub, and a large closet with built in shelving. Upstairs you will find 3 additional bedrooms all with walk in closets, a loft, and 3 full baths. Covered back porch overlooks a nice back yard, full landscaped with sprinkler system in front and back yard. Come take a look at this amazing home in Highland Lakes - a sought after neighborhood in Evans, GA.
- Listing Status:
- Active
- Date Added:
- July 15, 2026
- Data Last Updated:
- August 21, 2026 at 12:18PM
- Listing Office:
- Southeastern Residential, LLC : 706-945-0512
- MLS ID:
- 100589034

- General: Irrigation System
- Other Structures: Front PorchRear Porch
- Parking: Garage Faces FrontConcreteGarageParking spaces: 2
- Roofing: Architectural Shingle
- General: See RemarksBrickFiber CementWood FrameTwoSlab
- Road/Access: City StreetState RoadPavedSee Remarks
- HOA Amenities: Community PoolSidewalksStreet LightsTrail(s)650.0Annually
- Originating MLS: Hive MLS
- County: Columbia
- Zoning: ResidentialLOT 173 0.23 AC HIGHLAND LAKES SECT II060 2235
- View: None
- Fencing: None
- Utilities: Natural Gas AvailableSewer AvailableWater Available
- Water: Public
- Sewer: Public Sewer
- Source: Hive MLS
This listing courtesy of Southeastern Residential, LLC
Monthly Payment
- Principal & Interest $
- Property Taxes $
- Home Insurance $
- VA Funding Fee $

 New - 1 day ago