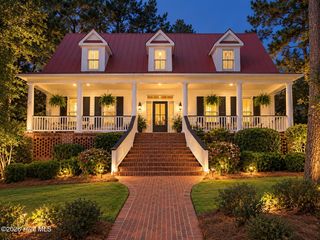
829 Woodberry Drive, Evans, GA 30809
- 5 beds |
- 4 baths |
- 2,945 sqft
 Single-Family Home
  Built in 1992
  0.33acre lot
 2 car garage
  $161/sqft
  Listed 5 days ago
Property Description
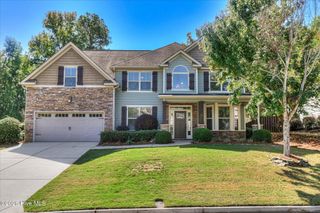
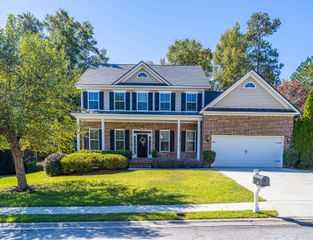
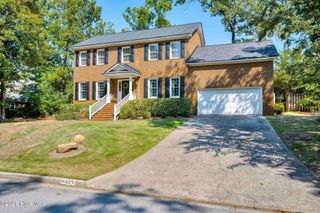
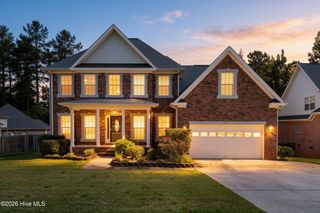
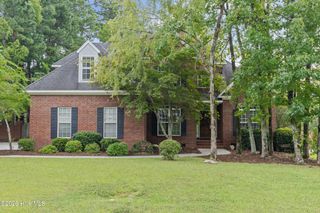
Welcome home to this beautiful two-story brick residence in the heart of Evans, GA. With 5 bedrooms and 3.5 bathrooms, this well-maintained home offers comfort, functionality, and timeless curb appeal. The entry has a leaded-glass front door, and French doors off the foyer lead to a flex space that works well as a home office or study. The family room has gleaming hardwood floors, crown molding, and a cozy fireplace framed by custom built-in shelving. The kitchen has well built cabinets, granite countertops, a subway tile backsplash, stainless steel appliances, and a center island. Next to it are a breakfast area and a built-in desk nook. Upstairs, the primary suite has an elegant tray ceiling and hardwood floors, and its bath includes a relaxing soaking tub. The remaining bedrooms are spacious, and two of the baths have double vanities. Out back, a large deck with a covered section, ceiling fans, and string lighting makes it easy to enjoy the outdoors in any season. The private backyard is lined with mature trees, and an extra storage shed adds room for tools, equipment, or hobbies. Out front, the brick and stucco exterior is surrounded by mature landscaping. Located in the heart of Evans, this home is served by the highly regarded Columbia County School District and is zoned for River Ridge Elementary, Riverside Middle, and Lakeside High School. You'll also be just minutes from Lady A Pavilion, the Columbia County Performing Arts Center, and the area's shopping, dining, and parks. Don't miss the opportunity to make this charming property your next home!
- Listing Status:
- Active
- Date Added:
- October 1, 2026
- Data Last Updated:
- October 5, 2026 at 6:15PM
- Listing Office:
- EXP Realty, LLC : 888-959-9461
- MLS ID:
- 100607623

- General: Storage
- Other Structures: StoragePorchDeckPatioCovered
- Parking: Garage Faces SideGarageParking PadParking spaces: 2
- Roofing: Architectural Shingle
- General: BrickStuccoWood FrameTwoCrawl Space
- Road/Access: PavedSee Remarks
- Originating MLS: Hive MLS
- County: Columbia
- Zoning: R1Deed book 15404 Deed Page 150072m305
- View: None
- Fencing: PrivacyWood
- Utilities: Cable Available
- Water: Public
- Sewer: Public Sewer
- Source: Hive MLS
This listing courtesy of EXP Realty, LLC
Monthly Payment
- Principal & Interest $
- Property Taxes $
- Home Insurance $
- VA Funding Fee $

 New - 15 hours ago