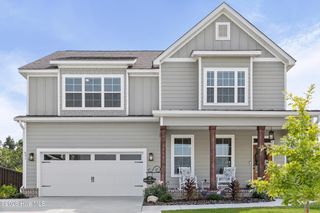
855 Whitney Shoals Road, Evans, GA 30809
- 4 beds |
- 3 baths |
- 2,858 sqft
 Single-Family Home
  Built in 2026
  0.25acre lot
 2 car garage
  $212/sqft
  Listed 9 days ago
Property Description
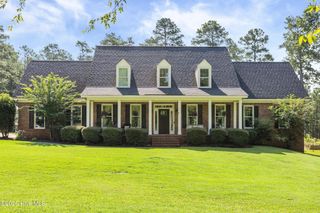
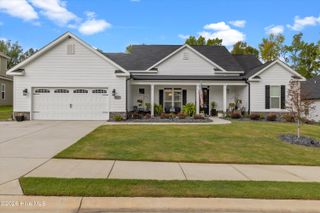
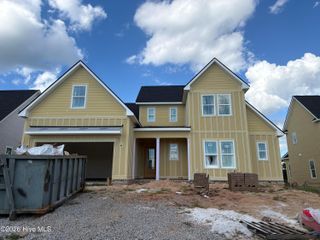
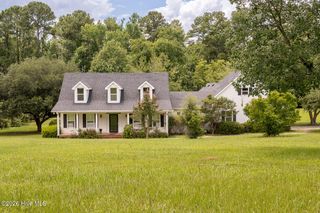
Amazing Monterey II floor plan that checks off many boxes in Highland Lakes! Check out this 4 bedroom 3 bath 2858 SF home built by Southeastern Family Homes of SC. From the inviting exterior style to the open floor plan inside you will love the features in this home. Open floor plan, 10 ft ceilings downstairs, quartz or granite countertops throughout, LVP flooring, ceramic tile, carpet, large mud room with locker style custom storage and large laundry room. Kitchen features 48'' gas range, large island, stainless steel appliances, walk in pantry and lots of storage. Kitchen overlooks dining and great room with fireplace. Guest bedroom and full bathroom downstairs. Owners suite features small sitting room with en suite bathroom with double vanities, tiled shower, free standing tub and large walk in closet. Two more bedrooms and a loft upstairs. Bedrooms have walk in closets. Full spare bathroom upstairs with double sinks. Laundry room has cabinets and a sink. Tankless water heater. Covered front and back porches. Screen porch with a fireplace. Home includes a 2 car garage. Landscaped fully with sprinklers front and back. Amazing amenities in this community that include the resort style pool, activity field, sidewalks and many future amenities coming soon. Conveniently located to shopping, downtown Evans and I20. Home is under construction.
- Listing Status:
- Active
- Date Added:
- August 12, 2026
- Data Last Updated:
- August 21, 2026 at 7:15AM
- Listing Office:
- Southeastern Residential, LLC : 706-945-0512
- MLS ID:
- 100595596

- General: Irrigation SystemCluster Mailboxes
- Other Structures: PorchFront PorchRear PorchScreenedSee RemarksCovered
- Parking: AttachedGarage Door OpenerGarageParking spaces: 2
- Roofing: MetalComposition
- Windows: Thermal Windows
- General: BrickFiber CementWood FrameTwoSlab
- Road/Access: AsphaltSee Remarks
- HOA Amenities: ClubhouseCommunity PoolSidewalksStreet LightsTrail(s)650.0Annually
- Originating MLS: Hive MLS
- County: Columbia
- Zoning: 2COLOT 203 0.25AC HIGHLAND LAKES SEC II0602207
- View: See Remarks
- Fencing: None
- Utilities: Natural Gas ConnectedSewer AvailableWater AvailableFiber Optic
- Water: Public
- Sewer: Public Sewer
- Source: Hive MLS
This listing courtesy of Southeastern Residential, LLC
Monthly Payment
- Principal & Interest $
- Property Taxes $
- Home Insurance $
- VA Funding Fee $

 New - 3 days ago