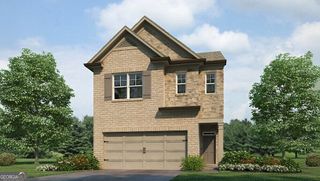
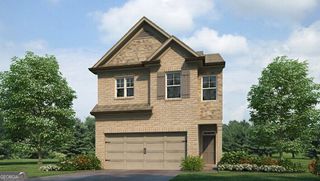
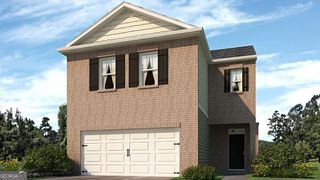
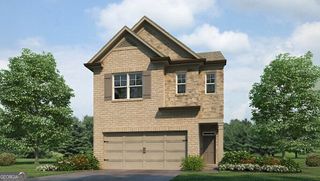
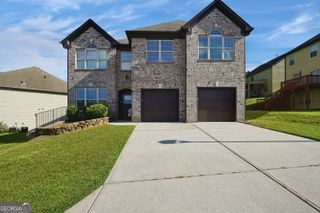
107 Vickers Point Drive, Fairburn, GA 30213
- 4 beds |
- 3 baths |
- 2,130 sqft
 Single-Family Home
 Built in 2026
 —— sqft lot
 —— car garage
 $172/sqft
 Listed 9 days ago
Property Description
Welcome to the Westfield plan by Direct Residential Communities in Vickers Point. Thoughtful design meets everyday comfort in this inviting 4-bedroom, 2.5-bath home with a 2-car garage. A welcoming foyer opens to a spacious, open-concept layout with effortless flow for everyday living and entertaining. A versatile flex room on the main level offers the perfect space for a formal dining room or home office, allowing you to tailor the layout to your lifestyle. The family room features a striking linear electric fireplace, creating a warm focal point for gathering and relaxing. Energy-efficient LED lighting brightens the home throughout. At the heart of the home, the kitchen features an expansive island with bar seating, granite countertops, an undermount stainless steel sink, stainless steel appliances, a pantry, and abundant cabinet space. Whether preparing a quiet dinner or hosting guests, this kitchen keeps you connected to it all. Upstairs, generously sized secondary bedrooms with walk-in closets provide plenty of space, with a full hall bath nearby. The spacious owner's suite offers a relaxing retreat, complete with a luxurious bath featuring a separate shower with a glass door and a separate tub with tile surround. A conveniently located upstairs laundry room makes daily routines easier. Enjoy a community playground, dog park, and walking trail, plus the convenience of HOA-maintained lawn care. *******NOW SELLING!******** Ask about available incentives and opportunities to close with little out of pocket. Discover the Westfield at Vickers Point, where your next chapter begins!
- Listing Status:
- Active
- Date Added:
- October 14, 2026
- Data Last Updated:
- October 24, 2026 at 12:06AM
- Listing Office:
- Direct Residential Realty : 888-469-6394
- Listing Agent:
- Bonji Hopson : 404-918-4420
- MLS ID:
- 10872646

- Style: Traditional
- Parking: GarageAttachedParking spaces: 1
- Roofing: Composition
- Windows: Double Pane Windows
- General: ConcreteTwoSlab
- HOA Amenities: Maintenance Grounds1140.0
- Originating MLS: Georgia MLS 2
- County: Fulton
- Zoning: 047
- Utilities: Cable AvailableElectricity AvailableSewer AvailableUnderground UtilitiesElectricity on Property
- Water: Public
- Sewer: Public Sewer
- Source: Georgia MLS 2
This listing courtesy of Bonji Hopson , Direct Residential Realty
Monthly Payment
- Principal & Interest $
- Property Taxes $
- Home Insurance $
- VA Funding Fee $

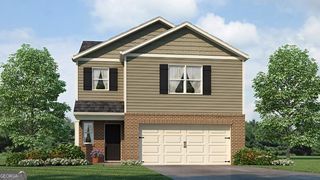
 New - 1 day ago