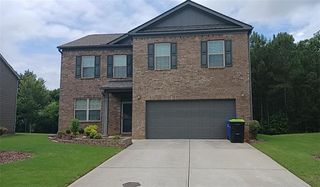
129 Park Lane, Fairburn, GA 30213
- 4 beds |
- 3 baths |
- 2,591 sqft
 Single-Family Home
  Built in 2022
  6,534sqft lot
 2 car garage
  $158/sqft
  Listed 3 days ago
Property Description
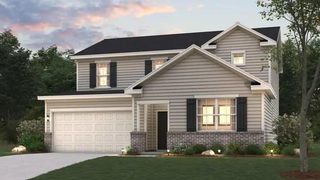
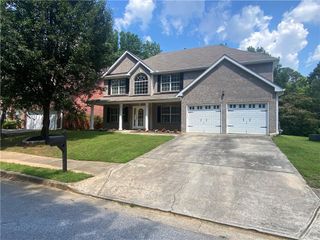
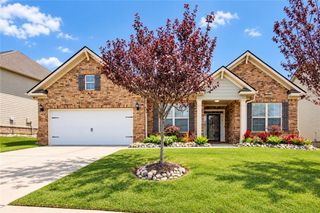
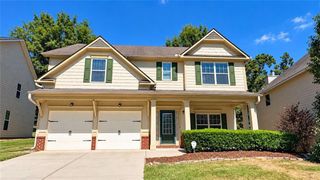
Welcome to 129 Park Lane, a newer 1.5-story home offering the convenience of mostly main-level living with flexible space upstairs. The open-concept floor plan connects the main living, dining and kitchen areas, creating an easy flow for everyday living and entertaining. The split-bedroom design provides added privacy, while the upper level features a fourth bedroom and full bath that can serve as a private guest area, home office, media room, hobby space or bonus room. Outside, the fenced backyard provides additional space for relaxing, entertaining, pets or outdoor activities. With 4 bedrooms, 3 full baths, an open layout, flexible upper-level space and a fenced yard, 129 Park Lane offers buyers something increasingly valuable: a home that can adapt as their needs change. Community Highlights: Walkable Convenience: Stroll to stores such as Publix, Chick-fil-A, retail shops, and dining at Parkway Village Shopping Center. Easy Airport Access: Just 12 miles from Hartsfield Jackson Airport. Effortless Commuting: Easy access to I-85 and I-285 via South Fulton Parkway and Highway 92. Outdoor Recreation: Tee off at Wolf Creek Golf Club or explore 800 scenic acres at Cochran Mill Park.
- Listing Status:
- Active
- Date Added:
- October 2, 2026
- Data Last Updated:
- October 5, 2026 at 7:08PM
- Listing Office:
- Keller Williams Atlanta Classic : 404-564-9500
- Listing Agent:
- Horace Ridley : 678-446-5904
- Contact:
- 404-564-9500
- MLS ID:
- 7848337

- General: None
- Style: Ranch
- Other Structures: Front PorchPatio
- Pool: None
- Parking: AttachedGarageGarage Faces FrontParking spaces: 0
- Roofing: CompositionRidge Vents
- Windows: Storm Window(s)
- General: Brick FrontConcreteHardiPlank TypeOne and One HalfSlab
- Road/Access: City Street
- HOA Amenities: Maintenance Grounds600.0Annually
- Originating MLS: First Multiple Listing Service
- County: Fulton - GA
- Zoning: 009F300001181493
- View: Neighborhood
- Fencing: Back YardPrivacyWood
- Utilities: Cable AvailableElectricity AvailableNatural Gas AvailablePhone AvailableSewer AvailableUnderground UtilitiesWater Available110 Volts
- Water: Public
- Sewer: Public Sewer
- Source: First Multiple Listing Service
This listing courtesy of Horace Ridley , Keller Williams Atlanta Classic
Monthly Payment
- Principal & Interest $
- Property Taxes $
- Home Insurance $
- VA Funding Fee $

 New - 1 day ago