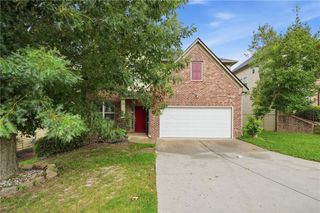
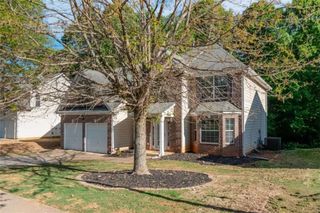
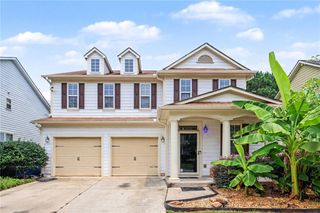
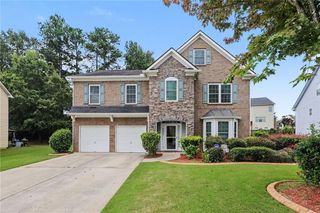
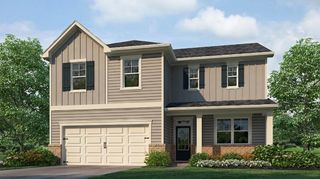
2300 Village Green Drive, Fairburn, GA 30213
- 3 beds |
- 2 baths |
- 2,810 sqft
 Single-Family Home
  Built in 2006
  8,756sqft lot
 2 car garage
  $119/sqft
  Listed 29 days ago
Property Description
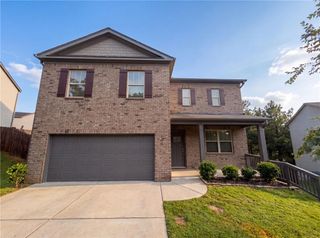
Welcome home to this beautifully maintained 3-bedroom, 2-bathroom ranch with a versatile 1.5-story floor plan. Designed for comfortable everyday living, all three bedrooms are conveniently located on the main level, offering the ease of single-level living. The spacious layout is complemented by an upstairs loft, providing endless possibilities for a home office, media room, playroom, fitness space, or guest retreat. The primary suite features a relaxing sitting area, a spacious walk-in closet, and a private ensuite bath, creating the perfect owner's retreat. This home has been thoughtfully updated with a newer roof, energy-efficient windows throughout, and a newer water heater, providing added peace of mind and move-in-ready convenience. Ideally located just minutes from I-85, the new Grady South Emergency Department, Publix, parks, churches, and the various city-hosted events and restaurants of downtown Fairburn, you'll enjoy the perfect balance of convenience and neighborhood charm. Whether you're looking to downsize or simply seeking the comfort of ranch-style living with the added flexibility of bonus space, this home offers the combination of comfort, flexibility, and location. Don't miss your opportunity to make 2300 Village Green Drive your next home. Schedule your private tour today!
- Listing Status:
- Pending
- Date Added:
- July 13, 2026
- Data Last Updated:
- August 11, 2026 at 7:08PM
- Listing Office:
- Keller Williams Realty Atl Partners : 770-632-1112
- Listing Agent:
- Leondria Gray : 678-696-9062
- Contact:
- 678-696-9062
- MLS ID:
- 7803898

- General: Double VanityVaulted Ceiling(s)Walk-In Closet(s)High Ceilings 9 ft Main
- Rooms: Family RoomLaundryLoft
- Appliances: DishwasherDryerGas Water HeaterRefrigeratorWasher
- Laundry: Laundry Closet
- Basement: None
- Flooring: CarpetTileVinyl
- A/C: Central AirCeiling Fan(s)
- Heating: Natural Gas
- Fireplace: Gas StarterFireplaces: 1
- Disability Feature: None
- Eco/Green Feature: WindowsNone
- General: None
- Style: Traditional
- Other Structures: Patio
- Pool: None
- Parking: AttachedDrivewayGarageGarage Faces FrontParking spaces: 4
- Roofing: Composition
- Windows: Double Pane Windows
- General: OtherOneSlab
- Road/Access: City Street
- HOA Amenities: Maintenance Grounds330.0Annually
- Originating MLS: First Multiple Listing Service
- County: Fulton - GA
- Zoning: ALL THAT TRACT OR PARCEL OF LAND lying and being in Land Lot 91 of the 9F District of FULTON CountyGeorgiabeing Lot 134BLOCK APHASE IIof VILLAGE GREENas per plat recorded in Plat Book 290Page 83-85FULTON CountyGeorgia recordswhich plat is incorporated herein and made a part hereof by reference.09F200200912096
- View: Neighborhood
- Fencing: None
- Utilities: Cable AvailableElectricity AvailableNatural Gas AvailablePhone AvailableWater Available220 Volts
- Water: Public
- Sewer: Public Sewer
- Source: First Multiple Listing Service
This listing courtesy of Leondria Gray , Keller Williams Realty Atl Partners
Monthly Payment
- Principal & Interest $
- Property Taxes $
- Home Insurance $
- VA Funding Fee $

 New - 1 day ago