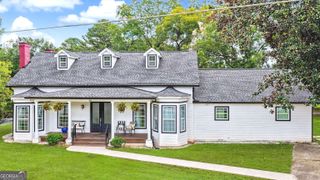
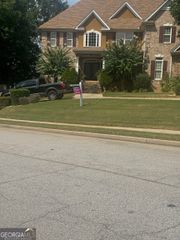
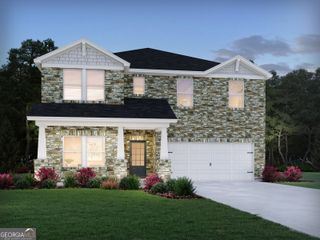
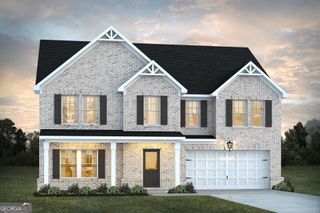
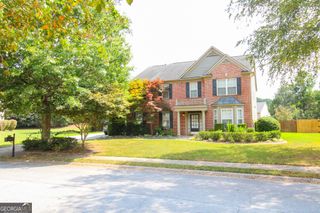
390 Sawgrass View, Fairburn, GA 30213
- 5 beds |
- 5 baths |
- 3,859 sqft
 Single-Family Home
  Built in 2021
  0.27acre lot
 —— car garage
  $154/sqft
  Listed 2 months ago
Property Description
Welcome home to this stunning 6-bedroom, 5-bathroom masterpiece, offering luxury living across every level. Blending timeless craftsmanship with modern smart-home convenience, this property is designed to impress from the curb to the basement. Main & Upper Levels *Hardwood flooring throughout *Custom-designed closets in every bedroom, plus a Murphy door for hidden storage/access *Custom-built pantry for effortless organization *Mudroom for everyday functionality *Whole-home water filtration system *Full smart home integration *Double car garage with EV charging outlet *Independent HVAC system for each level (3 total) for personalized comfort year-round Finished Basement - A True Retreat *Spa-inspired bathroom featuring a jacuzzi tub, rain shower, bidet, and heated towel warmer *Beautifully tiled bathtub *Built-in wired audio system for the ultimate entertainment experience *Dedicated utility room for added functionality *Additional storage room for all your organizational needs. Exterior *Classic 4-sided brick construction 4-sided solar accent lighting for beauty and efficiency, day and night This home is a rare find - combining elegant finishes, thoughtful design, and cutting-edge technology in one exceptional package. Schedule your private tour of 390 Sawgrass View today!
- Listing Status:
- Active
- Date Added:
- July 17, 2026
- Data Last Updated:
- September 26, 2026 at 4:09AM
- Listing Office:
- Coldwell Banker Realty : 404-262-1234
- Listing Agent:
- Joseph Ellsworth : 504-339-1504
- MLS ID:
- 10807865

- General: GardenGarage(s)
- Style: A-FrameBrick 4 Side
- Parking: GarageAttachedKitchen LevelGarage Door OpenerParking spaces: 2
- Roofing: MetalSlate
- Windows: Double Pane Windows
- General: BrickThree Or More
- HOA Amenities: SwimmingTennis1206.0
- Originating MLS: Georgia MLS 2
- County: Fulton
- Zoning: 07 270001686041
- View: CityView
- Utilities: Cable AvailableElectricity AvailableHigh Speed InternetNatural Gas AvailableSewer AvailableWater AvailableElectricity on Property
- Water: Private
- Sewer: Public Sewer
- Source: Georgia MLS 2
This listing courtesy of Joseph Ellsworth , Coldwell Banker Realty
Monthly Payment
- Principal & Interest $
- Property Taxes $
- Home Insurance $
- VA Funding Fee $