4190 Matisse Lane, Fairburn, GA 30213
- 5 beds |
- 6 baths |
- 4,291 sqft
 Single-Family Home
 Built in 2026
 10,454sqft lot
 —— car garage
 $207/sqft
 Listed 16 days ago
Property Description
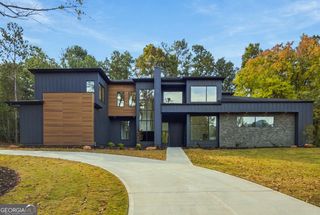
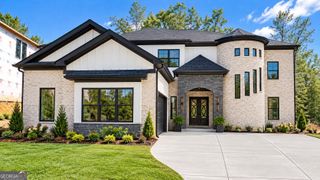
Up To $14878 in Closing Cost With Preferred Lender.... Welcome Home to this STUNNING 4 Sided Bicks & Stone with Black Aluminum Windows & Sliders Doors 5BR/5-1/2BA by Atlanta's Exemplary Custom Home Builder SamKins Construction Inc in the Prestigious Community of Le Jardin. ONLY Minutes from ATL Int'l Airport, Lion's Gate, Pinewood, & Metro Studios, Downtown Atlanta, Camp Creek Market Place, & Arbor Place Mall. QUINTESSENCE LUXURY Living a REALITY!! with this Thoughtfully designed and impeccably master piece. This home is scheduled for completion in Jan/2027. The Aluminum Glass Front Door Swing open into the 2 Story Foyer with Jaw droping Chandelier as you are Ushered into Custom TRIM Works that you Only see in Magazines. Open Concept with Hardwood Flooring throughout! and Living Room is Perfect to Entertain Guests.. Watch Family Hang Out in the 12' Double Tray Ceiling Family Room that is flooded with natural light from a wall of windows, with Contemporary Fireplace and Floating Shelves for Decor & Portraits, while Cooking Dinner in a Chef's Dream Kitchen. Quartz Counters with a Waterfall Island, Custom Cabinetry, Spacious Breakfast Area with Super Sized Walk in Pantry. Also on the main floor you will find an expansive Guest Suite. On the second floor is a Solid Panel French Doors that opens into The Immense Luxurious 10' Double Tray Ceiling Owner's Suite with Sitting Lounge for Comfort, and an 7 feet Aluminum Slider Doors that leads to the Private Balcony for Relaxation. The Lavishly apportioned Owner's Bathroom is Enhanced with Frameless Walk in Glass Shower, Separate Free Standing Tub, with Porcelain. The 0ver 230 Square Feet Walk In Closet Guarantees Room for each Season. The Secondary Bedrooms are Ensuite with Frameless Glass Tiled Shower. Enjoy the Extra Large Covered Patio Overlooking Nature in the Privacy of Professionally Landscape Backyard. Private Driveway that leads to the 2 Car Garage offers Plenty of Parking for Guests.
- Listing Status:
- Active
- Date Added:
- October 29, 2026
- Data Last Updated:
- November 11, 2026 at 6:06PM
- Listing Office:
- Domingo Team Realty : 478-225-5387
- Listing Agent:
- Sylvia Domingo : 240-644-5366
- MLS ID:
- 10881201

- Style: Brick 4 SideContemporary
- Parking: GarageAttachedGarage Door Opener
- Roofing: Composition
- General: BrickTwo
- HOA Amenities: None
- Originating MLS: Georgia MLS 2
- County: Fulton
- Zoning: 09C100000312062
- Utilities: Cable AvailableElectricity AvailableNatural Gas AvailableSewer ConnectedUnderground UtilitiesWater AvailableElectricity on Property
- Water: Public
- Sewer: Public Sewer
- Source: Georgia MLS 2
This listing courtesy of Sylvia Domingo , Domingo Team Realty
Monthly Payment
- Principal & Interest $
- Property Taxes $
- Home Insurance $
- VA Funding Fee $