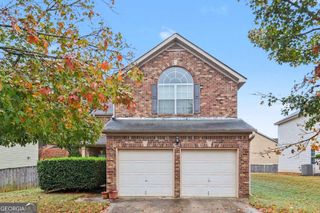
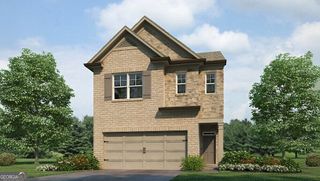
465 Cherry Branch Lane, Fairburn, GA 30213
- 3 beds |
- 3 baths |
- 2,176 sqft
 Single-Family Home
 Built in 2003
 9,278sqft lot
 —— car garage
 $142/sqft
 Listed 2 months ago
Property Description
Welcome home to this beautifully updated two-story home in the quiet and desirable neighborhood of Herndon Woods! Built in 2003 and thoughtfully refreshed, this spacious home offers the perfect blend of comfort, style, and functionality. Recent updates include a new roof, fresh interior and exterior paint, new plush carpeting, LVP flooring, updated stainless steel appliances, and new fixtures, making this home truly move-in ready. The main level features a welcoming family room with a cozy gas fireplace, a formal dining room, and an inviting eat-in kitchen. The kitchen shines with white cabinetry, new granite countertops, a stylish backsplash, pantry, and a center island with room for barstools-perfect for casual meals, entertaining, or gathering with family. A convenient laundry room off the kitchen provides easy access to the back patio and two-car garage. A main-level powder room adds even more convenience. Upstairs, you'll find three spacious bedrooms, including a generous primary suite featuring a trey ceiling and a private bath with a separate soaking tub and shower and an impressive walk-in closet. Two additional bedrooms include a massive secondary bedroom with vaulted ceiling and another nicely sized bedroom, which share a full hall bathroom. Outside, enjoy a large, level lot with plenty of yard space for play, pets, gardening, or outdoor gatherings. The private backyard backs up to the 4th hole on Durham Lakes Golf Course. Nearby Duncan Park offers a swim facility with a splash pad, playground, and fishing, and Durham Lakes Country Club is just around the corner for golf. Easy access to I85, minutes to downtown Fairburn and only a short drive to Hartsfield Jackson! With its established neighborhood setting, spacious floor plan, extensive updates, and fantastic backyard, this home is ready for its next chapter. Don't miss the opportunity to make it yours! No HOA. No Rental Restrictions! Owner has not lived in the property so limited disclosures.
- Listing Status:
- Active
- Date Added:
- August 28, 2026
- Data Last Updated:
- November 11, 2026 at 4:06PM
- Listing Office:
- Atlanta Communities : 770-637-5070
- Listing Agent:
- Kevin Smith : 770-490-4180
- MLS ID:
- 10835310

- Style: Traditional
- Parking: GarageAttachedKitchen LevelGarage Door OpenerParking spaces: 2
- Roofing: Composition
- General: BrickVinyl SidingTwoSlab
- HOA Amenities: 0.0
- Originating MLS: Georgia MLS 2
- County: Fulton
- Zoning: 07 170001373220
- Utilities: Electricity AvailableNatural Gas AvailableSewer AvailableWater Available220 VoltsElectricity on Property
- Water: Public
- Sewer: Public Sewer
- Source: Georgia MLS 2
This listing courtesy of Kevin Smith , Atlanta Communities
Monthly Payment
- Principal & Interest $
- Property Taxes $
- Home Insurance $
- VA Funding Fee $