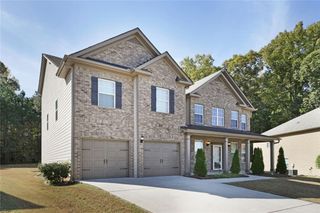
5027 Estonian Drive, Fairburn, GA 30213
- 7 beds |
- 4 baths |
- 3,429 sqft
 Single-Family Home
 Built in 2006
 9,400sqft lot
 2 car garage
 $116/sqft
 Listed 1 month ago
Property Description
Offering remarkable scale and flexibility with 4,877 square feet across three finished levels, with seven bedrooms and four full bathrooms. Its flat front yard leads to a light-filled, two-story foyer, introducing formal living and dining rooms suited to quiet moments, celebrations, and everything between. At the center of the main level, the open kitchen connects naturally with a breakfast nook and fireside family room. A bedroom and full bath on this floor accommodate overnight visitors, multigenerational living, or a dedicated office. Upstairs, the expansive primary suite pairs vaulted ceilings with a generous bathroom and walk-in closet. Four additional bedrooms and another full bath provide abundant room for individual routines, creative pursuits, or study space. The finished daylight basement adds an entirely new dimension, featuring a home theater, second kitchen, fitness center, full bath, and bright flex area with direct outdoor access. Beyond it, a deck overlooks the fenced backyard and outbuilding—an inviting setting for gardening, play, pets, or weekend gatherings. Community swim and tennis amenities add recreation close to home, while nearby highway connections simplify trips to shopping, dining, and the airport. Gateway Park and Publix Super Market at Parkway Village are also conveniently accessible. With its generous footprint and adaptable spaces, this property offers a compelling canvas for personalized design. The corporate-owned home is being sold as is and is subject to a short due diligence period. Schedule a private tour to explore its possibilities firsthand.
- Listing Status:
- Pending
- Date Added:
- October 2, 2026
- Data Last Updated:
- November 12, 2026 at 7:06PM
- Listing Office:
- REMAX Metro Atlanta : 404-321-3123
- Listing Agent:
- MAX H BAERMAN : 404-216-4190
- Contact:
- 404-321-3123
- MLS ID:
- 7848601

- General: Double VanityEntrance Foyer 2 StoryHigh Ceilings 9 ft MainHis and Hers Closets
- Rooms: DenGame RoomLiving RoomMedia RoomOffice
- Appliances: DishwasherElectric RangeRefrigerator
- Laundry: Laundry Room
- Basement: Full
- Flooring: CarpetCeramic TileHardwood
- A/C: Central AirMulti Units
- Heating: Forced AirHeat PumpNatural Gas
- Fireplace: Living RoomFireplaces: 1
- Disability Feature: None
- Eco/Green Feature: NoneNone
- General: GardenRain GuttersOutbuilding
- Style: Traditional
- Other Structures: Deck
- Pool: None
- Parking: Garage
- Roofing: Composition
- Windows: Double Pane Windows
- General: BrickCement SidingTwoConcrete Perimeter
- Road/Access: City Street
- HOA Amenities: SwimTennis470.0Annually
- Originating MLS: First Multiple Listing Service
- County: Fulton - GA
- Zoning: Please use deed book and page07 050001430677
- View: Neighborhood
- Fencing: Back YardPrivacy
- Utilities: Cable AvailableElectricity AvailableNatural Gas AvailablePhone AvailableSewer AvailableUnderground UtilitiesWater Available220 Volts in Laundry
- Water: Public
- Sewer: Public Sewer
- Source: First Multiple Listing Service
This listing courtesy of MAX H BAERMAN , REMAX Metro Atlanta
Monthly Payment
- Principal & Interest $
- Property Taxes $
- Home Insurance $
- VA Funding Fee $