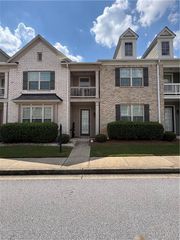
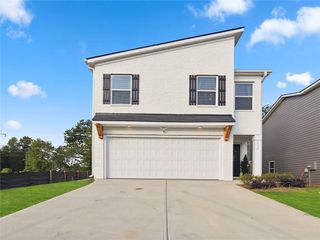
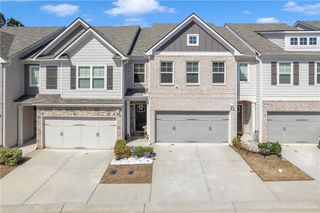
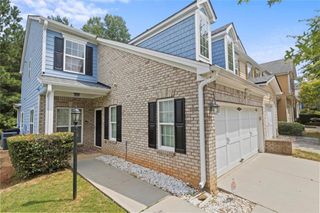
5527 Radford Loop, Fairburn, GA 30213
- 3 beds |
- 3 baths |
- 1,922 sqft
 Rental
  Built in 2019
  1,176sqft lot
 2 car garage
  $1/sqft
  Listed 1 month ago
Property Description
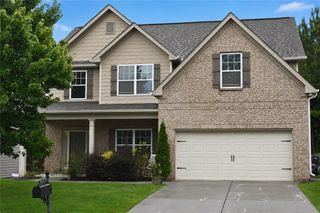
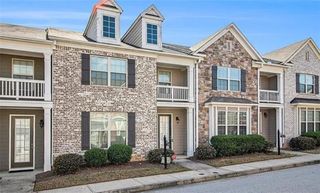
Welcome home to this beautifully maintained 3 bedroom, 2.5 bath townhome in the highly sought-after Renaissance at South Park community in Fairburn! This home offers the ideal blend of comfort and convenience. Step inside to discover rich hardwood floors, elegant coffered ceilings, and a cozy fireplace that anchors the inviting living space. The chef's kitchen is designed to impress with granite countertops, 42" cabinetry, and a spacious island that is perfect for entertaining guests or gathering with family. Upstairs, unwind in the versatile loft; ideal as a media room or a flex space. The luxurious primary suite is a true retreat, featuring French doors, a relaxing jacuzzi tub, double vanities, a walk-in shower, and generous closet space. A secondary bedroom has been thoughtfully transformed with custom closet features and easily doubles as a functional office space. Even the laundry room is elevated with upgraded builder cabinetry for added convenience. Step outside to your private backyard oasis, complete with low-maintenance turf grass and a private rear entry perfect for relaxing evenings or weekend gatherings. Schedule your private showing today and experience this exceptional home for yourself! **Pets will not be allowed**
- Listing Status:
- Active
- Date Added:
- August 6, 2026
- Data Last Updated:
- September 26, 2026 at 3:07AM
- Listing Office:
- Hester Group REALTORS : 404-495-8392
- Listing Agent:
- Natara Beaurem : 678-848-7854
- Contact:
- 404-495-8392
- MLS ID:
- 7820971

- General: LightingPrivate EntrancePrivate Yard
- Style: CraftsmanTownhouse
- Other Structures: PatioCovered
- Pool: None
- Parking: AttachedDrivewayGarageParking spaces: 2
- Roofing: ShingleOther
- Windows: Insulated Windows
- General: FrameStoneTwo
- Road/Access: City Street
- Originating MLS: First Multiple Listing Service
- County: Fulton - GA
- View: Neighborhood
- Fencing: Back YardPrivacyFenced
- Utilities: Cable AvailableElectricity AvailablePhone AvailableSewer AvailableUnderground UtilitiesWater Available
- Source: First Multiple Listing Service
This listing courtesy of Natara Beaurem , Hester Group REALTORS