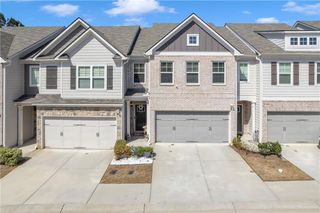
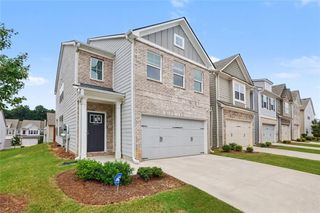
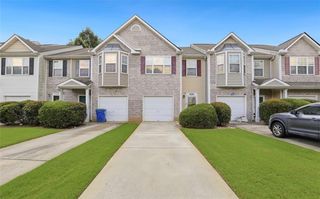
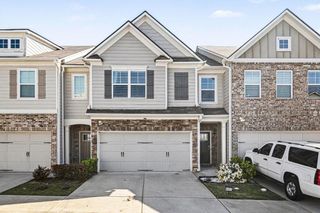
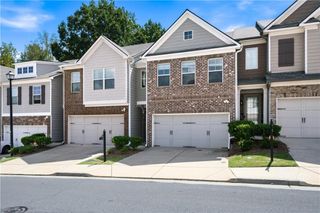
5855 Radford Loop, Fairburn, GA 30213
- 3 beds |
- 3 baths |
- 2,136 sqft
 Town Home
  Built in 2020
  1,307sqft lot
 2 car garage
  $136/sqft
  Listed 10 days ago
Property Description
BETTER-Than-New! Built in 2020 and located in the sought-after SWIM/TENNIS community of Renaissance at South Park, this home features rich, BEAUTIFUL hardwood floors on the main level, a bright open living room with coffered ceilings, a view to the modern kitchen, and a cozy glass electric fireplace. Gourmet kitchen boasts a walk-in pantry, 42" cabinets, stainless appliances, and a kitchen island with gorgeous quartz countertops. Private fenced yard with patio, perfect for relaxing or entertaining! Great FLEX space/LOFT upstairs, great as a home office, or second living space! The large owner's Suite features a trey ceiling and a large walk-in closet and offers a soaking tub, a seamless glass door enclosed tile shower, a private water closet, dual granite vanities, and tile floors. Two large secondary bedrooms share a full bathroom. Trash/Sewer/Gas/Lawncare included with HOA! Friendly neighborhood is perfectly located within 1 mile of I-85 and within close proximity to dining and shops in Peachtree City, Trilith Studios, and less than 25 minutes to Hartsfield Atlanta Airport. This community offers resort style amenities including a zero entry swimming pool, year-round tennis courts and a community clubhouse. The community also features sidewalks, multiple green spaces, and a playground. Embracing the low maintenance living of this townhouse community in a desirable location means fully enjoying a lifestyle of comfort and convenience! Don't wait – this is the one you’ve been waiting for!
- Listing Status:
- Active
- Date Added:
- September 15, 2026
- Data Last Updated:
- September 26, 2026 at 3:07AM
- Listing Office:
- Platinum Property Management Services, Inc. : 678-710-8056
- Listing Agent:
- Jeni Granade : 205-533-4994
- Contact:
- 678-710-8056
- MLS ID:
- 7833198

- General: None
- Style: TownhouseTraditional
- Other Structures: Patio
- Pool: None
- Parking: GarageGarage Door OpenerGarage Faces FrontKitchen LevelLevel Driveway
- Roofing: Composition
- Windows: None
- General: HardiPlank TypeStoneTwo
- Road/Access: City Street
- HOA Amenities: 225.0Monthly
- Originating MLS: First Multiple Listing Service
- County: Fulton - GA
- Zoning: NA09F070300331376
- View: Neighborhood
- Fencing: Back Yard
- Utilities: Cable AvailableElectricity AvailableNatural Gas AvailablePhone AvailableSewer AvailableWater AvailableNone
- Water: Public
- Sewer: Public Sewer
- Source: First Multiple Listing Service
This listing courtesy of Jeni Granade , Platinum Property Management Services, Inc.
Monthly Payment
- Principal & Interest $
- Property Taxes $
- Home Insurance $
- VA Funding Fee $