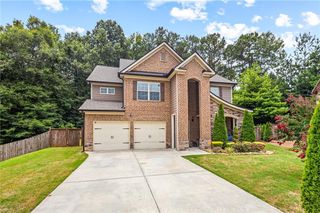
590 Buckingham Terrace, Fairburn, GA 30213
- 5 beds |
- 3 baths |
- 3,574 sqft
 Single-Family Home
  Built in 2005
  0.26acre lot
 2 car garage
  $120/sqft
  Listed 11 days ago
Property Description
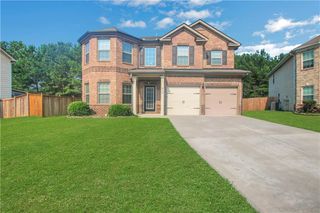
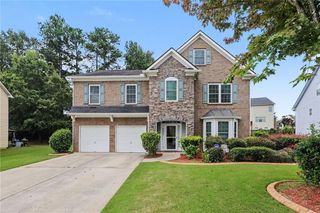
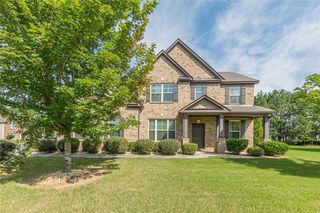
Welcome to this spacious and beautifully designed 5-bedroom, 3.5-bath home in the highly desirable Parks at Durham Lakes community! Offering over 3,500 square feet of living space, this home features an inviting floor plan designed for both everyday living and entertaining. The main level includes formal living and dining rooms, a dedicated office/flex space, a generous family room with fireplace, and an oversized kitchen with abundant cabinetry, ample counter space, and a center island overlooking the living area. Upstairs, you'll find a spacious owner's suite with a sitting area, large walk-in closet, and ensuite bath, along with four additional bedrooms and plenty of room for family, guests, or a home office setup. Situated on a desirable corner lot, the outdoor living space includes a large deck perfect for entertaining, relaxing, or enjoying quiet evenings outdoors. Residents of The Parks at Durham Lakes enjoy access to outstanding community amenities, including a clubhouse, swimming pool, tennis courts, playground, and more. Conveniently located near shopping, dining, and major highways. Don't miss this opportunity to own one of the larger floor plans in Durham Lakes with the space, functionality, and location today's buyers are looking for.
- Listing Status:
- Active
- Date Added:
- August 11, 2026
- Data Last Updated:
- August 11, 2026 at 7:08PM
- Listing Office:
- Coldwell Banker Realty : 404-874-2262
- Listing Agent:
- Jonell Scott : 678-575-6376
- Contact:
- 404-874-2262
- MLS ID:
- 7814107

- General: None
- Style: Traditional
- Other Structures: Deck
- Pool: None
- Parking: DrivewayGarage
- Roofing: Composition
- Windows: None
- General: Brick FrontTwoSlab
- Road/Access: None
- HOA Amenities: SwimTennis550.0Annually
- Originating MLS: First Multiple Listing Service
- County: Fulton - GA
- Zoning: 169 THE PA07 270001691694
- View: Other
- Fencing: Back Yard
- Utilities: Cable AvailableElectricity AvailableNatural Gas AvailablePhone AvailableSewer AvailableNone
- Water: Public
- Sewer: Public Sewer
- Source: First Multiple Listing Service
This listing courtesy of Jonell Scott , Coldwell Banker Realty
Monthly Payment
- Principal & Interest $
- Property Taxes $
- Home Insurance $
- VA Funding Fee $

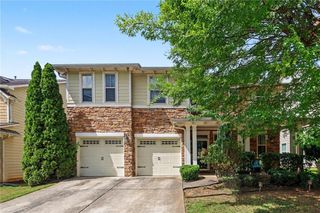
 New - 1 day ago