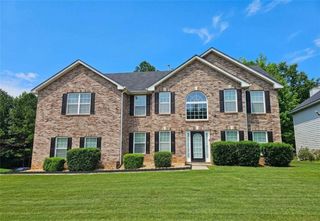
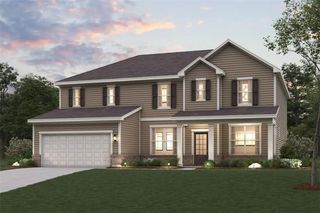
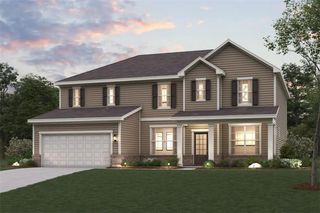
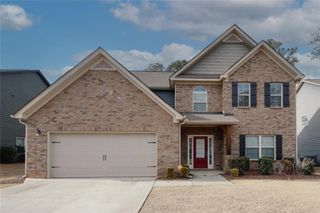
612 Baffling Lane, Fairburn, GA 30213
- 5 beds |
- 4 baths |
- 3,366 sqft
 Single-Family Home
  Built in 2015
  0.29acre lot
 2 car garage
  $151/sqft
  Listed 17 hours ago
Property Description
Stunning 5 bedroom, 3.5 bath home with a full, finished basement in desirable Hampton Oaks! A soaring 2 story foyer welcomes you inside, where gleaming hardwood floors and a fireside family room create a warm and inviting atmosphere. The family room opens to the kitchen, making entertaining and everyday living a breeze. The chef in the family will love the spacious eat in kitchen featuring a breakfast bar, island, tile backsplash, granite countertops and stainless steel appliances. The separate dining room, highlighted by a beautiful, coffered ceiling, provides the perfect setting for gatherings with family and friends. Upstairs, the spacious owner's suite features a huge walk-in closet and a relaxing, spa like bath. Three additional bedrooms and a full bath complete the upper level. The full, finished basement offers another level of living space with a bedroom and full bath, perfect for guests, an in-law suite or a teen suite. Enjoy the outdoors from the deck overlooking the level backyard. Situated on a great cul de sac lot, this beautiful home offers plenty of space for living, entertaining and relaxing. Welcome Home!
- Listing Status:
- Active
- Date Added:
- October 5, 2026
- Data Last Updated:
- October 5, 2026 at 9:06PM
- Listing Office:
- Keller Williams Realty West Atlanta : 470-907-8266
- Listing Agent:
- Andrew Doyley : 404-692-0998
- Contact:
- 470-907-8266
- MLS ID:
- 7849304

- General: None
- Style: Traditional
- Other Structures: Deck
- Pool: None
- Parking: AttachedDrivewayGarageKitchen LevelLevel Driveway
- Roofing: Composition
- Windows: None
- General: Brick FrontCement SidingShingle SidingTwo
- Road/Access: Other
- HOA Amenities: SwimTennis850.0Annually
- Originating MLS: First Multiple Listing Service
- County: Fulton - GA
- Zoning: -
- View: Other
- Fencing: None
- Utilities: Underground UtilitiesOther
- Water: Public
- Sewer: Public Sewer
- Source: First Multiple Listing Service
This listing courtesy of Andrew Doyley , Keller Williams Realty West Atlanta
Monthly Payment
- Principal & Interest $
- Property Taxes $
- Home Insurance $
- VA Funding Fee $


 New - 2 days ago