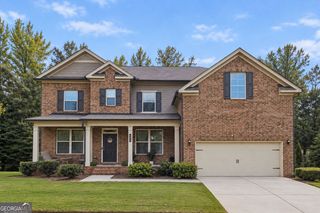
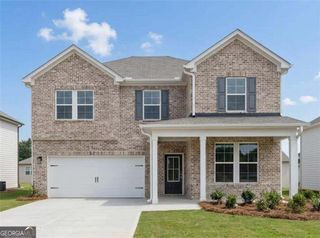
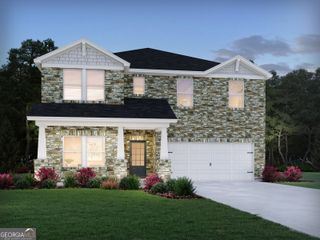
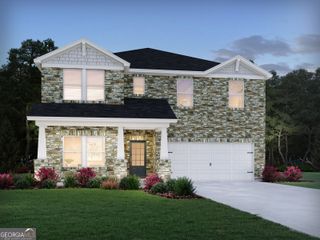
63 Cole Street, Fairburn, GA 30213
- 4 beds |
- 4 baths |
- 3,457 sqft
 Single-Family Home
  Built in 1942
  0.29acre lot
 —— car garage
  $159/sqft
  Listed 2 months ago
Property Description
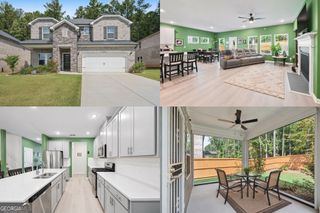
This exceptional, fully remodeled home in the heart of Downtown Fairburn is a true showstopper! Thoughtfully designed for both everyday living and entertaining, the main level features a stunning gourmet kitchen with a large center island, abundant cabinetry, and an open-concept layout that flows seamlessly into the spacious dining area and inviting living room. The luxurious primary suite is conveniently located on the main level and offers a spa-inspired bathroom and an oversized walk-in closet with custom built-ins. Also on the main level are a secondary bedroom, a full bathroom, a custom mudroom, and a generous walk-in pantry. Upstairs, you'll find an expansive family room, a private home office, a convenient half bath, two oversized bedrooms connected by a Jack-and-Jill bathroom, separate laundry room, and a spacious loft, providing exceptional flexibility for work, relaxation, and entertaining. Throughout the home, you'll appreciate beautiful hardwood floors, upgraded lighting, designer tile, abundant storage, and a huge unfinished basement offering endless possibilities for future expansion, recreation, or additional storage. Outside, professionally landscaped grounds create outstanding curb appeal, while the private, fenced backyard with a gated entrance provides the perfect setting for outdoor living and entertaining.
- Listing Status:
- Active
- Date Added:
- July 16, 2026
- Data Last Updated:
- September 26, 2026 at 5:08AM
- Listing Office:
- Keller Williams Realty Cityside : 770-874-6200
- Listing Agent:
- Robin L Anderson : 404-202-1782
- MLS ID:
- 10807367

- Style: Brick 4 Side
- Parking: GarageAttachedGarage Door Opener
- Roofing: Composition
- General: BrickTwo
- HOA Amenities: None
- Originating MLS: Georgia MLS 2
- County: Fulton
- Zoning: 09F100600520053
- Fencing: Back YardPrivacy
- Utilities: Cable AvailableElectricity AvailableHigh Speed InternetNatural Gas AvailablePhone AvailableSewer AvailableSewer ConnectedWater AvailableElectricity on Property
- Water: Public
- Sewer: Public Sewer
- Source: Georgia MLS 2
This listing courtesy of Robin L Anderson , Keller Williams Realty Cityside
Monthly Payment
- Principal & Interest $
- Property Taxes $
- Home Insurance $
- VA Funding Fee $