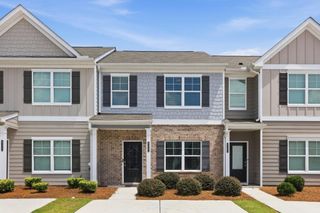
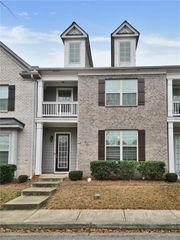
7643 Bucknell Terrace, Fairburn, GA 30213
- 3 beds |
- 3 baths |
- 2,005 sqft
 Town Home
  Built in 2017
  958sqft lot
 2 car garage
  $149/sqft
  Listed 1 month ago
Property Description
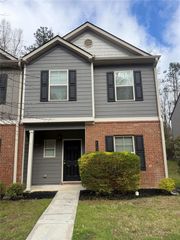
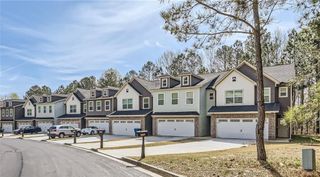
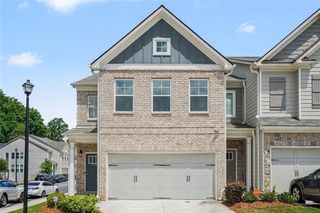
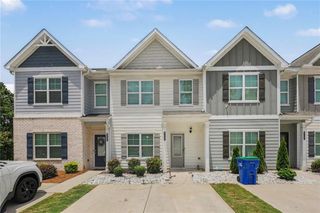
Experience low-maintenance luxury living in this beautifully maintained end-unit townhome in the desirable Renaissance at South Park community. Designed with both comfort and style in mind, this home features an open-concept floor plan with hardwood floors, a cozy fireplace, and abundant natural light throughout. The spacious kitchen is the heart of the home, offering granite countertops, stainless steel appliances, a large center island, breakfast bar, and pantry—perfect for everyday living and entertaining. Upstairs, a versatile loft provides additional living space, while the expansive primary suite features a spa-inspired bath with double vanities, a soaking tub, and a separate shower. Step outside to enjoy the second-floor walkout balcony, creating the perfect space to relax and unwind. A rear-entry two-car garage completes the home. Residents enjoy resort-style amenities including two clubhouses, a beach-entry pool, four tennis courts, scenic walking trails, and beautifully maintained green spaces. Conveniently located near I-85, I-285, Hartsfield-Jackson Atlanta International Airport, Downtown Atlanta, The Avenue Peachtree City, and Woodward Academy, this home offers the perfect combination of luxury, convenience, and community.
- Listing Status:
- Active
- Date Added:
- July 5, 2026
- Data Last Updated:
- August 11, 2026 at 7:08PM
- Listing Office:
- BHGRE Metro Brokers : 404-843-2500
- Listing Agent:
- Rayshell Scott : 678-761-0949
- MLS ID:
- 7799541

- General: Garage(s)
- Style: Traditional
- Other Structures: Terrace
- Pool: None
- Parking: GarageParking spaces: 2
- Roofing: Composition
- Windows: None
- General: FrameOtherTwoSlab
- Road/Access: Other
- HOA Amenities: Maintenance GroundsPest ControlTennisSwim225.0Monthly
- Originating MLS: First Multiple Listing Service
- County: Fulton - GA
- Zoning: RENAISSANCE @ SOUTH PARK ADDED PICS 10/23/2018-- See Exhibit09F070000337517
- View: Neighborhood
- Fencing: None
- Utilities: Cable AvailableElectricity AvailableNatural Gas AvailableSewer AvailableWater AvailableNone
- Water: Public
- Sewer: Public SewerOther
- Source: First Multiple Listing Service
This listing courtesy of Rayshell Scott , BHGRE Metro Brokers
Monthly Payment
- Principal & Interest $
- Property Taxes $
- Home Insurance $
- VA Funding Fee $