7825 The Lakes Drive, Fairburn, GA 30213
- 5 beds |
- 3 baths
 Single-Family Home
 Built in 2011
 0.55acre lot
 —— car garage
 $——/sqft
 Listed 8 days ago
Property Description
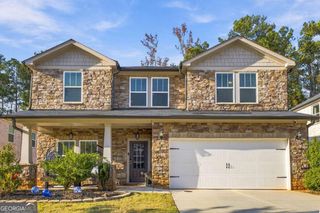
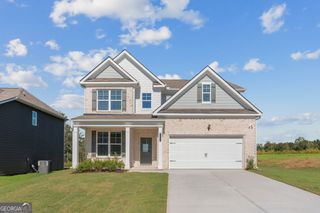
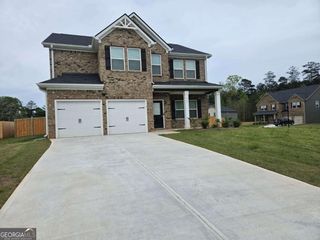
Traditional brick-front home on a wooded lot in The Lakes at Cedar Grove, with five bedrooms, three full baths, a main-level bedroom and a full daylight basement. Detailed trim carries through the main level: seven-inch baseboards, crown molding, chair rails and wainscoting. The two-story foyer, with hardwood floors and an arched transom, opens to a front living room with a bay window and a dining room with a coffered ceiling and shadowbox molding. Both work for hosting, a home office or everyday living. The kitchen sits at the center of the main level, with dark wood cabinetry, granite counters, a tile backsplash, a gas cooktop, double wall ovens, stainless appliances and an island with pendant lighting and bar seating. It opens to a bay-window breakfast area with deck access and to the family room, where a fireplace anchors the space. A main-level bedroom with a full bath alongside works for guests or as an office. Upstairs, a landing overlooks the foyer. The primary suite has a vaulted ceiling, a sitting area and a walk-in closet, and its bath includes a double vanity, a jetted soaking tub and a separate glass shower. Three more bedrooms share a full hall bath, and the laundry room is on this level. The unfinished daylight basement, with a concrete floor and some framing in place, is an extra level to finish as a recreation room, gym or media room, or to use for storage. Out back, the elevated deck overlooks the wooded yard, with a covered patio below. The community offers lakes, a pool, tennis courts, walking trails and a playground. Five bedrooms, detailed trim work and a full basement with room to grow.
- Listing Status:
- Active
- Date Added:
- November 4, 2026
- Data Last Updated:
- November 11, 2026 at 3:06PM
- Listing Office:
- Chapman Hall Realtors : 404-252-9500
- Listing Agent:
- Pazi D : 678-909-1645
- MLS ID:
- 10885232

- Style: Brick FrontTraditional
- Parking: GarageAttachedParking spaces: 2
- Roofing: Composition
- Windows: Double Pane Windows
- General: BrickOtherTwo
- HOA Amenities: Maintenance GroundsReserve FundSwimmingTennis1000.0
- Originating MLS: Georgia MLS 2
- County: Fulton
- Zoning: 07 140001076347
- Utilities: Cable AvailableElectricity AvailableNatural Gas AvailableSewer AvailableUnderground UtilitiesWater AvailableElectricity on Property
- Water: Public
- Sewer: Public Sewer
- Source: Georgia MLS 2
This listing courtesy of Pazi D , Chapman Hall Realtors
Monthly Payment
- Principal & Interest $
- Property Taxes $
- Home Insurance $
- VA Funding Fee $