8172 Coldstream Drive, Fairburn, GA 30213
- 4 beds |
- 3 baths |
- 2,176 sqft
 Single-Family Home
  Built in 2026
  —— sqft lot
  —— car garage
  $174/sqft
  Listed 11 days ago
Property Description
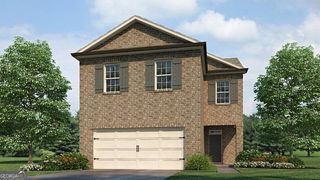
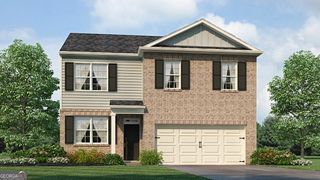
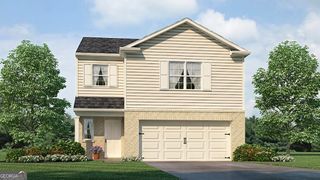
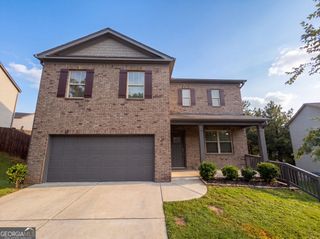
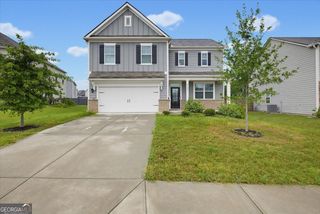
Welcome to 8172 Coldstream Drive. This homesite features the stunning Flora plan in Fairburn, GA at our welcoming Oaks at Cedar Grove community. This plan is the perfect amount of space for any family, with 4 bedrooms and 2.5 bathrooms in 2,176 square feet. Step off the large front porch into the open foyer area, with a coat closet and powder room immediately to the right. A large great room greets you from the foyer and flows seamlessly into the kitchen. This open concept allows you to be cooking in dinner in the kitchen while still conversating with family and friends gathered in the living area. The kitchen boasts beautifully crafted cabinets, granite countertops, and all stainless-steel appliances. A quick walk up the staircase from the great room, unfolds the second floor with the laundry room immediately to the left. The primary suite is right off the laundry room, allowing easy access for laundry day. In the primary suite, homeowners can enjoy the walk-in closet, dual vanity, and separate soaking tub and walk-in shower. All 3 additional bedrooms line the other side of the second floor with a dual vanity bathroom at the end of the hallway for easy access. Does 8172 Coldstream Drive sound like your future dream home? Then contact us at Oaks at Cedar Grove to schedule a tour of your future home in Fairburn, GA. Photos are representative in nature and do not depict the actual home listed. Features may vary.
- Listing Status:
- Active
- Date Added:
- August 12, 2026
- Data Last Updated:
- August 21, 2026 at 1:06PM
- Listing Office:
- D.R. Horton Realty of Georgia, Inc. : 770-730-7900
- Listing Agent:
- Elontae Buckner : 937-516-1345
- MLS ID:
- 10824409

- Style: Traditional
- Parking: GarageGarage Door OpenerParking spaces: 2
- Roofing: Composition
- Windows: Double Pane Windows
- General: OtherTwoSlab
- HOA Amenities: Swimming750.0
- Originating MLS: Georgia MLS 2
- County: Fulton
- Zoning: 0.0
- Utilities: Cable AvailableElectricity AvailablePhone AvailableSewer AvailableUnderground UtilitiesWater AvailableElectricity on Property
- Water: Public
- Sewer: Public Sewer
- Source: Georgia MLS 2
This listing courtesy of Elontae Buckner , D.R. Horton Realty of Georgia, Inc.
Monthly Payment
- Principal & Interest $
- Property Taxes $
- Home Insurance $
- VA Funding Fee $

 New - 1 day ago