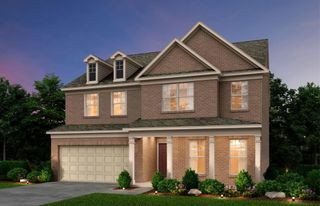
8435 Sundridge Drive, Fairburn, GA 30213
- 4 beds |
- 3 baths |
- 2,592 sqft
 Single-Family Home
 Built in 1985
 1.31acre lot
 6 car garage
 $172/sqft
 Listed 13 days ago
Property Description
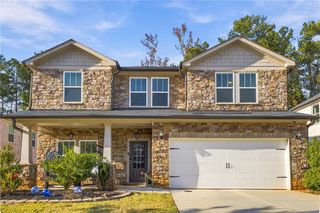
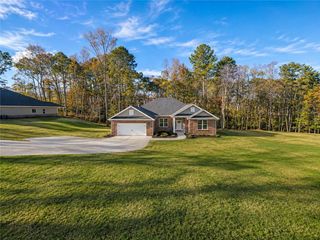
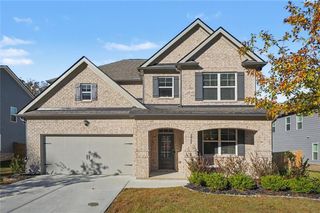
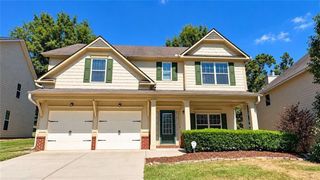
Distinctive architectural molding, a thoughtfully designed floor plan, and exceptional storage welcome you to 8435 Sundridge Drive. Situated on approximately 1.31 acres in South Fulton's Farnsborough West community with no HOA, this home offers inviting spaces for everyday living and entertaining. The main-level primary suite features a private bath with dual walk-in closets, while two additional bedrooms on the main floor provide a convenient layout. Closets galore offer ample storage throughout, and the sunroom provides a lovely spot to relax and enjoy views of the expansive yard. The finished basement adds flexible space for recreation, entertaining, or working from home. A two-car attached garage is complemented by a separate driveway leading to three additional attached garage bays and a workshop-five garage spaces in total, with plenty of room for vehicles, hobbies, and projects. With charming architectural details, generous indoor and outdoor space, and a versatile layout, this home offers room to settle in and make it your own.
- Listing Status:
- Active
- Date Added:
- October 29, 2026
- Data Last Updated:
- November 11, 2026 at 3:06PM
- Listing Office:
- Berkshire Hathaway HomeServices Georgia Properties : 770-487-8300
- Listing Agent:
- Leiah Casterline : 770-851-0743
- Contact:
- 770-487-8300
- MLS ID:
- 7861749

- General: Private EntrancePrivate YardRain GuttersRV/Boat StorageShed(s)StorageWorkshop
- Style: Mid-Century ModernRanchTraditional
- Other Structures: Glass Enclosed
- Pool: None
- Parking: AttachedDetachedGarageGarage Faces FrontKitchen LevelLevel DrivewayRV Access/ParkingParking spaces: 6
- Roofing: Composition
- Windows: Double Pane WindowsWindow Treatments
- General: ConcreteStoneStuccoTwoBlock
- Road/Access: County Road
- HOA Amenities: 0.0
- Originating MLS: First Multiple Listing Service
- County: Fulton - GA
- Zoning: .09C070100090019
- View: Trees/Woods
- Fencing: Back Yard
- Utilities: Cable AvailableElectricity AvailableNatural Gas AvailableSewer AvailableWater Available220 Volts
- Water: Public
- Sewer: Septic Tank
- Source: First Multiple Listing Service
This listing courtesy of Leiah Casterline , Berkshire Hathaway HomeServices Georgia Properties
Monthly Payment
- Principal & Interest $
- Property Taxes $
- Home Insurance $
- VA Funding Fee $

 New - 1 day ago