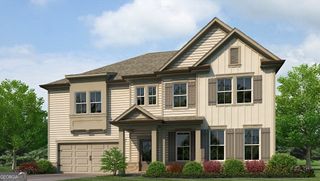
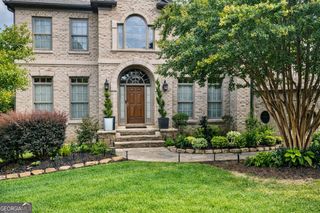
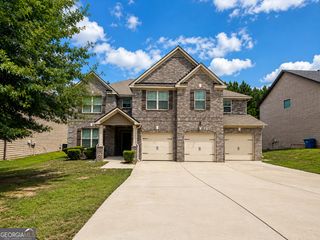
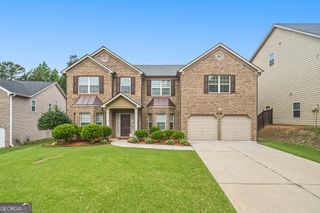
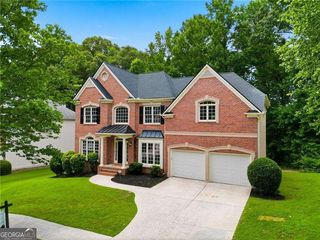
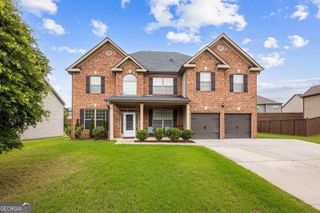
891 Lorrimont Lane, Fairburn, GA 30213
- 5 beds |
- 5 baths |
- 4,880 sqft
 Single-Family Home
  Built in 2015
  7,884sqft lot
 —— car garage
  $105/sqft
  Listed 21 days ago
Property Description
ALL THE SPACE YOU WILL EVER NEED!! This beautiful home, located in a swim/tennis community, has a secondary Master Suite on the 1st floor and an oversized primary Master Suite on the 2nd floor!! The primary Master Suite features a double-sided fireplace between the sleeping & sitting areas, 2-extra large walk-in closets, large bathroom with separate soaking tub and shower, double vanity, lots of windows and so much more. The main floor is an entertainer's dream with very large kitchen, lots of cabinets, oversized circular island, gas stove, granite countertop, SS appliances, breakfast area, keeping room with a fireplace, family room with a fireplace, separate dining room with coffered ceiling & wainscoting, separate living room, wide hallways, a powder room for guests, walk-in pantry, mud room off the garage and all this in a spacious, open floor plan & 9'ceiling! The large main floor secondary master suite has a walk-in closet and on-suite bathroom. Upstairs has a large loft sitting area overlooking the 2-storey entry area, the primary master suite, a princess suite (bedroom with attached bathroom), 2-other bedrooms and a hall bathroom with walk through from one of the bedrooms, vaulted ceilings in all the upstairs bedrooms, double linen closet in the hall way and a very large wash room. There are no "tight" areas in this home!! Every bedroom is oversized with walk-in closet for comfortable living!! The backyard features an expanded back deck for entertaining and trees on 2-sides that offers lots of privacy. This is a "must see" for multi-gen and/or large families!!
- Listing Status:
- Active
- Date Added:
- July 10, 2026
- Data Last Updated:
- July 27, 2026 at 2:08PM
- Listing Office:
- WPI, Atlanta Neighborhoods,LLC : 678-361-4682
- Listing Agent:
- Grace L Taylor : 678-361-4682
- MLS ID:
- 10803199

- Style: Brick FrontTraditional
- Parking: GarageAttachedGarage Door Opener
- Roofing: Composition
- General: BrickConcreteTwo
- HOA Amenities: Maintenance GroundsManagement FeeSwimmingTennis
- Originating MLS: Georgia MLS 2
- County: Fulton
- Zoning: 09F310001434230
- Utilities: Cable AvailableElectricity AvailableNatural Gas AvailableSewer ConnectedUnderground UtilitiesElectricity on Property
- Water: Public
- Sewer: Public Sewer
- Source: Georgia MLS 2
This listing courtesy of Grace L Taylor , WPI, Atlanta Neighborhoods,LLC
Monthly Payment
- Principal & Interest $
- Property Taxes $
- Home Insurance $
- VA Funding Fee $