100 Melody Lane, Fayetteville, GA 30215
- 4 beds |
- 3 baths |
- 3,530 sqft
 Single-Family Home
  Built in 1976
  2.33acre lot
 —— car garage
  $122/sqft
  Listed 12 days ago
Property Description
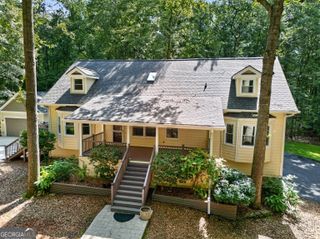
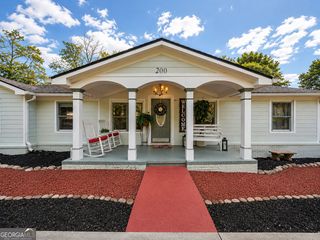
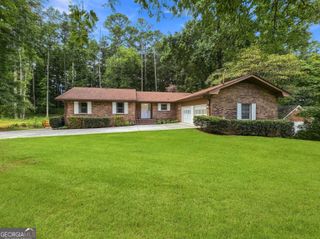
Nestled on more than two private acres in Fayetteville, this 3-bedroom, 3-bath ranch with a finished basement offers the perfect combination of comfortable living and exceptional outdoor enjoyment. From the inviting front entrance to the expansive backyard retreat, this home is designed for both everyday living and entertaining. The main level features a spacious great room with vaulted ceilings, a wood-burning fireplace, and an adjoining dining area that creates an open, welcoming atmosphere. The kitchen offers an island for additional prep space, a breakfast area for casual dining, and easy access to the adjoining sunroom, where you can relax with views of the backyard year-round. Step outside onto the attached deck, perfect for grilling or enjoying your morning coffee. The primary suite includes a private ensuite bathroom, while two secondary bedrooms share a well-appointed hall bathroom with dual vanities, providing both convenience and functionality. Downstairs, the finished basement expands the living space with a large recreation area that's ideal for a billiards table, media room, or game nights. An additional flex room and full bathroom provide endless possibilities for a home office, guest space, hobby room, or workout area. The backyard is truly the highlight of this property. Centered around an in-ground pool with a diving board, the outdoor space also features a hot tub tucked inside a gazebo, creating the perfect place to unwind after a long day. Meandering walking paths wind throughout the wooded acreage, offering a peaceful setting to explore and enjoy nature without leaving home. If you've been searching for a property that offers privacy, recreation, and room to spread out while still being convenient to Fayetteville's shopping, dining, and schools, this is one you won't want to miss.
- Listing Status:
- Active
- Date Added:
- August 10, 2026
- Data Last Updated:
- August 11, 2026 at 2:07PM
- Listing Office:
- Ansley Real Estate | Christie's Int : 404-480-4663
- Listing Agent:
- Christine J Flanigan : 404-307-1654
- MLS ID:
- 10822403

- General: Water FeatureOutbuilding
- Style: Ranch
- Pool: In Ground
- Parking: GarageAttachedParking PadKitchen LevelGarage Door OpenerSide/Rear EntranceParking spaces: 2
- Roofing: Composition
- Windows: Double Pane WindowsWindow Treatments
- General: BrickTwo
- HOA Amenities: None
- Originating MLS: Georgia MLS 2
- County: Fayette
- Zoning: 051101004
- Fencing: Back YardFenced
- Utilities: Electricity AvailableNatural Gas AvailablePhone AvailableSewer ConnectedUnderground UtilitiesElectricity on Property
- Water: Public
- Sewer: Public Sewer
- Source: Georgia MLS 2
This listing courtesy of Christine J Flanigan , Ansley Real Estate | Christie's Int
Monthly Payment
- Principal & Interest $
- Property Taxes $
- Home Insurance $
- VA Funding Fee $

 New - 2 days ago