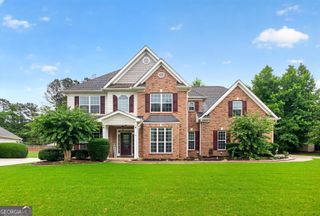
105 Applewood Way, Fayetteville, GA 30215
- 4 beds |
- 5 baths |
- 3,625 sqft
 Single-Family Home
  Built in 1999
  1.09acre lot
 —— car garage
  $130/sqft
  Listed 4 months ago
Property Description
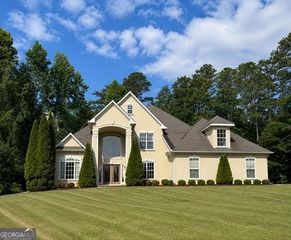
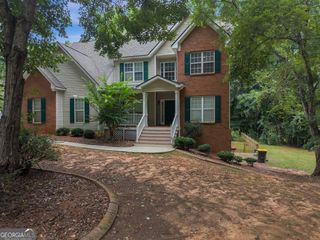
Reduced!! Very Large Ranch style Home with 4 bedrooms (2 more potential finished basement rooms with windows but no closets) & 3 full baths plus two different 1/2 baths) 3 bedrooms and 2.5 baths on the main floor including the Owner's Suite & 2 secondary bedrooms, a large bedroom upstairs with a half bath & a full finished basement, minus one unfinished storage room, and a full finished bath. The basement is all tile flooring except the two rooms that are carpeted that have windows but do not current have closets to call them a 5th & 6th bedroom. Basement also has a kitchenette room area with a sink & cabinet installed. Approximately 3625 sf finished +/- total with the basement sf . Basement which has its own Separate Heat & air conditioning system with basement thermostat. This home sits on a 1.09 acre lot with woods in the back & a wooded buffer between the road & a gentle sloped yard. The front of the home is all brick with a stacked stone accent area in front of the large covered front porch. Entering in the front door of the home, it opens up to a large, high vaulted family room with high upper dormer windows for extra natural light. A large down rod brings the ceiling fan with light down in the center of the room for relaxing in front of the brick fireplace with gas logs. The main floor is all tiled with a wide, wood plank looking tile that is very modern, comfortable & durable. The tile runs throughout the main floor except the bedrooms on the main level in the Family room, kitchen, eat in area, living room, laundry & hall are all tiled in the same tile. Bathrooms are tiled in a lighter color tile. From the family room, moving forward in the house there is a 1/2 bath on the right & the left has a hall closet & full laundry room, which is a good size & has the water heater in there as well. Ahead you walk into the eat in area & open kitchen, which has granite Countertops throughout & a bar top. All stainless steel appliances include a range oven with 5 eye gas cooktop , built in microwave and dishwasher. The Kitchen has a large, deep single bowl Stainless steel sink & SS upgraded faucet & window over the sink looking out to the large back yard. The kitchen also has a pantry cabinet & a pantry closet with wire shelves. Off the eat in area is a 2nd formal room currently being used as a large living room. The back of the home down the hall has the Owner's Suite with a double tray ceiling & Fan. The Owners suite has an exterior door to the rear covered, screened in porch. There is another door to the screened porch off of the eat in area in the middle of the home as well. The screened porch has recessed LED lights & a ceiling fan with lights as well. Outside the covered screened porch is an open deck area extended for grilling that is not covered with stairs to the rear yard. The Owners Bath has a large soaking tub, separate shower, dual vanities sinks & tile flooring & a large walk in closet. On the other side of the main floor are two additional bedrooms with a Jack & Jill bathroom set up with separate sink vanity areas with doors for separation and privacy. Upstairs is one large private real bedroom with a closet , windows and separate 1/2 bath. The basement again is finished and tiled and mainly open. One finished area when you first go down stairs then it opens to a large family room that goes to the other end of the home. Off this finished area is a full bathroom with a shower, a kitchenette room area with a sink and cabinet. There is one unfinished storage room about 15' by 14'. There are two rooms for potential bedrooms that have windows but no closets & then another room with a closet but no window and double exterior doors for egress to the outside that is covered. 2 car side entry garage w exterior side door on kitchen level. A lot of house for the money. Whitewater high school in Fayette County . Home is occupied & appointment required through Showing time. Supra lockbox. Documents on GA MLS
- Listing Status:
- Active
- Date Added:
- April 9, 2026
- Data Last Updated:
- August 11, 2026 at 7:08PM
- Listing Office:
- Darby Real Estate : 404-579-9634
- Listing Agent:
- Mark Darby : 404-579-9634
- MLS ID:
- 10729100

- Style: Brick FrontStone FrameTraditional
- Parking: GarageAttachedKitchen LevelRV Access/ParkingBoatGarage Door OpenerSide/Rear EntranceParking spaces: 2
- Roofing: Composition
- General: BrickConcreteStoneVinyl SidingThree Or More
- HOA Amenities: 0.0
- Originating MLS: Georgia MLS 2
- County: Fayette
- Zoning: 051009001
- Utilities: Cable AvailableElectricity AvailableHigh Speed InternetNatural Gas AvailablePhone AvailableUnderground UtilitiesWater Available220 VoltsElectricity on Property
- Water: Public
- Sewer: Septic Tank
- Source: Georgia MLS 2
This listing courtesy of Mark Darby , Darby Real Estate
Monthly Payment
- Principal & Interest $
- Property Taxes $
- Home Insurance $
- VA Funding Fee $

 New - 3 days ago