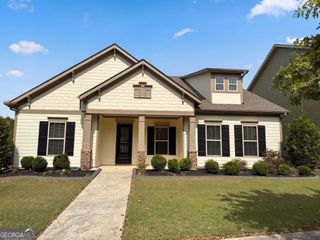
115 Lockwood Road, Fayetteville, GA 30215
- 4 beds |
- 4 baths |
- 3,408 sqft
 Single-Family Home
 Built in 1977
 3acre lot
 —— car garage
 $138/sqft
 Listed 12 days ago
Property Description
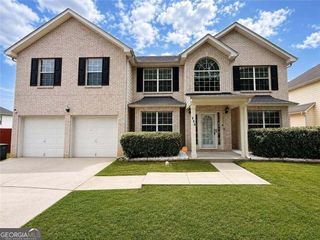
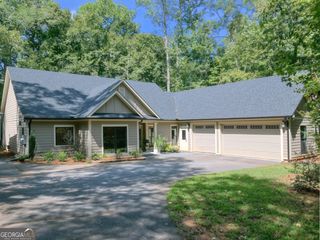
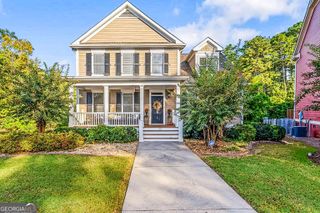
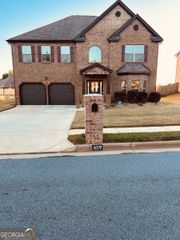
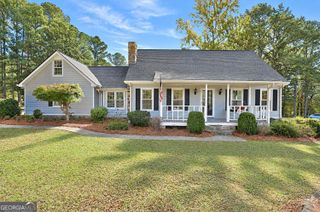
Discover the charm of Southern living with this spacious farmhouse situated on 3 acres in Fayetteville! Surrounded by mature trees, this property offers a peaceful setting, generous living spaces, and plenty of potential to make it your own. The welcoming rocking-chair front porch leads into a thoughtfully designed main level featuring a formal dining room, dedicated office area, spacious kitchen with double ovens, breakfast area with built-in desk, and a family room highlighted by a stacked-stone fireplace. A convenient half bath and light-filled sunroom with access to both a screened porch and open patio provide additional comfort and entertaining space. A standout feature is the home's TWO primary suites, offering flexibility and convenience. The main-level primary suite includes a private bath, while the upstairs suite features a second fireplace, ensuite bath with double vanities, and walk-in closet. Two additional bedrooms, a shared full bath, and a spacious loft/flex area complete the upper level. Outdoors, enjoy a landscaped firepit and entertaining area, along with a detached two-car garage equipped with electricity for additional storage or workspace. With 3 acres, multiple indoor and outdoor living areas, and a versatile floor plan, this property offers an excellent opportunity to enjoy country living with room to make it your own. Schedule your private showing today!
- Listing Status:
- Active
- Date Added:
- October 30, 2026
- Data Last Updated:
- November 11, 2026 at 11:09PM
- Listing Office:
- Keller Williams River Cities : 706-221-6900
- Listing Agent:
- Tranisha Brathwaite : 706-358-3444
- MLS ID:
- 10881801

- Style: Traditional
- Parking: GarageCarportDetachedParking PadKitchen Level
- Roofing: Composition
- General: Aluminum SidingVinyl SidingTwoSlab
- HOA Amenities: None
- Originating MLS: Georgia MLS 2
- County: Fayette
- Zoning: 050401012
- Utilities: Cable Available
- Water: Public
- Sewer: Septic Tank
- Source: Georgia MLS 2
This listing courtesy of Tranisha Brathwaite , Keller Williams River Cities
Monthly Payment
- Principal & Interest $
- Property Taxes $
- Home Insurance $
- VA Funding Fee $

 New - 18 hours ago