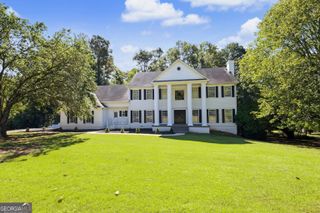
125 Bergen Drive, Fayetteville, GA 30215
- 5 beds |
- 5 baths |
- 4,106 sqft
 Single-Family Home
 Built in 2016
 1acre lot
 —— car garage
 $179/sqft
 Listed 1 month ago
Property Description
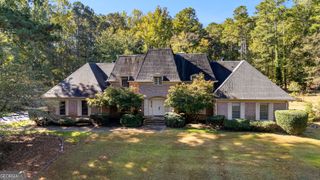
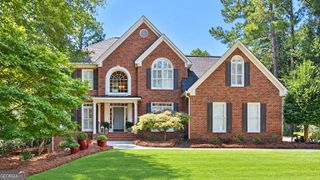
*** PRICE IMPROVED *** Rates don't HAVE to be an issue for YOU!! Contact David Morris at Prosperity Mortgage (770-616-8904) for lender paid rate buy down!! *** Welcome home to this spacious 5-bedroom, four-sided brick home located in the highly sought-after Whitewater School District! Filled with natural light, the home features hardwood floors throughout the main living areas and a versatile floor plan with plenty of space to spread out. The main level offers a secondary bedroom, den, living room, dining room, and dedicated flex/office space-perfect for working from home, hosting guests, or creating a space that fits your lifestyle. Upstairs, you'll find the primary suite along with three additional bedrooms. Two secondary bedrooms are connected by a Jack-and-Jill bathroom, while the third enjoys its own private bath. A three-car garage provides plenty of room for vehicles, storage, or hobbies, while the full unfinished basement adds even more possibilities. Already stubbed for a bathroom, the basement is ready to be transformed into additional living space, a home gym, media room, workshop, or simply used for abundant storage. Enjoy access to the neighborhood pool on warm Georgia summer days. With four-sided brick construction, 5 bedrooms, flexible living spaces, a full unfinished basement, 3-car garage, and a location within the Whitewater School District, this home offers the space and versatility you've been looking for!
- Listing Status:
- Active
- Date Added:
- October 2, 2026
- Data Last Updated:
- November 12, 2026 at 12:08AM
- Listing Office:
- BHHS Georgia Properties : 770-719-9400
- Listing Agent:
- Tonya Jones Group : 706-953-3268
- MLS ID:
- 10854262

- General: Sprinkler System
- Style: Traditional
- Parking: GarageAttachedKitchen LevelSide/Rear EntranceParking spaces: 3
- Roofing: Composition
- Windows: Window Treatments
- General: ConcreteBrickThree Or More
- HOA Amenities: Management FeeSwimming1100.0
- Originating MLS: Georgia MLS 2
- County: Fayette
- Zoning: 050916017
- Utilities: Cable AvailableElectricity AvailableHigh Speed InternetNatural Gas AvailablePhone AvailableUnderground UtilitiesWater AvailableElectricity on Property
- Water: Public
- Sewer: Septic Tank
- Source: Georgia MLS 2
This listing courtesy of Tonya Jones Group , BHHS Georgia Properties
Monthly Payment
- Principal & Interest $
- Property Taxes $
- Home Insurance $
- VA Funding Fee $