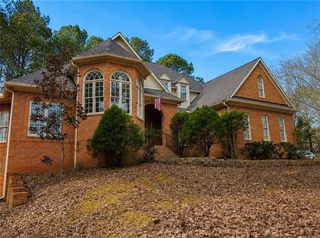
125 Longwood Drive, Fayetteville, GA 30215
- 5 beds |
- 5 baths |
- 3,668 sqft
 Single-Family Home
  Built in 2025
  2.22acre lot
 3 car garage
  $259/sqft
  Listed 17 days ago
Property Description
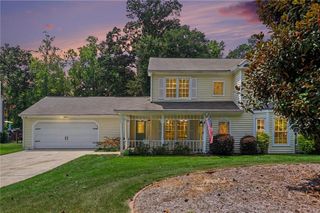
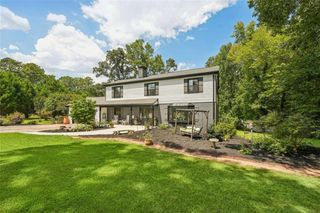
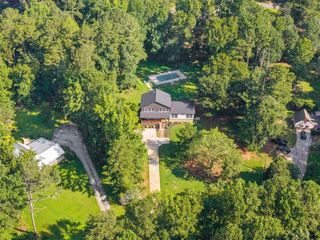
Welcome to 125 Longwood Drive, where nearly-new luxury, thoughtful customization, and estate-style living come together on an impressive 2.22-acre homesite in Huntcliff Manor, located in the highly sought-after Whitewater School District. Offering approximately 5,102 square feet of finished living space, this home delivers the kind of space that is becoming increasingly difficult to find with newer construction. The residence features approximately 3,668 square feet above grade, plus a full basement with approximately 1,434 square feet of finished living space. With 5 bedrooms total, including 4 bedrooms upstairs and an additional bedroom in the finished basement, the floor plan provides exceptional flexibility for everyday living, entertaining, guests, working from home, or multigenerational living. The heart of the home offers generous gathering spaces and an easy flow designed for both everyday life and entertaining. The owners have elevated the home beyond the original builder finishes with thoughtful customization, including custom pantry shelving and customized shelving in the primary closet, adding both function and a polished, finished feel. The spacious primary suite provides a private retreat, while three additional upstairs bedrooms offer plenty of room for family, guests, offices, or flex space. Downstairs, the fully finished basement dramatically expands the home’s possibilities with an additional bedroom, full bath, and recreation space. Whether envisioned as a media room, game room, home gym, guest retreat, teen suite, or multigenerational space, this level offers incredible versatility. Outside, the 2.22-acre homesite provides a sense of space and privacy rarely paired with newer construction. There is room to entertain, play, garden, create an outdoor living area, or design the backyard retreat you have been dreaming about. Built in 2025, the home was described in its recent appraisal as being in nearly-new condition, reflecting a well-maintained property with little physical depreciation. And the value is just as compelling: the home is currently listed below its recent appraised value, giving buyers the opportunity for potential instant equity. Located in Huntcliff Manor and the highly sought-after Whitewater School District, this property brings together more than 5,100 finished square feet, 5 bedrooms, a full finished basement, thoughtful owner upgrades, newer construction, and over two acres in one exceptional home. More space. More flexibility. More land. And value already built in. Welcome home to 125 Longwood Drive.
- Listing Status:
- Active
- Date Added:
- September 9, 2026
- Data Last Updated:
- September 26, 2026 at 7:06AM
- Listing Office:
- The Agency Atlanta Metro : 470-990-4414
- Listing Agent:
- Inez McDonald : 404-906-7010
- Contact:
- 470-990-4414
- MLS ID:
- 7834938

- General: Private YardRain Gutters
- Style: Traditional
- Other Structures: Front PorchDeckPatio
- Pool: None
- Parking: AttachedGarageGarage Door OpenerDrivewayParking spaces: 3
- Roofing: Composition
- Windows: Insulated Windows
- General: OtherTwoConcrete Perimeter
- Road/Access: Private Road
- HOA Amenities: Maintenance GroundsTrash850.0Annually
- Originating MLS: First Multiple Listing Service
- County: Fayette - GA
- Zoning: LOT 19 HUNTCLIFF MANOR PHASE ONE070206005
- View: NeighborhoodTrees/Woods
- Fencing: None
- Utilities: Cable AvailableElectricity AvailableNatural Gas AvailablePhone AvailableSewer AvailableWater AvailableUnderground UtilitiesOther
- Water: Public
- Sewer: Septic Tank
- Source: First Multiple Listing Service
This listing courtesy of Inez McDonald , The Agency Atlanta Metro
Monthly Payment
- Principal & Interest $
- Property Taxes $
- Home Insurance $
- VA Funding Fee $

 New - 2 days ago