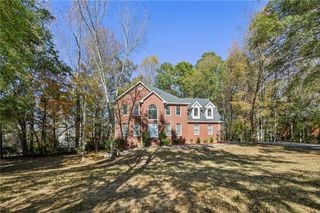
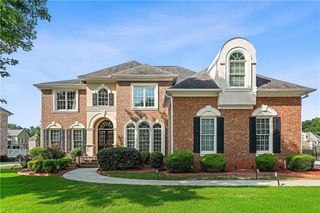
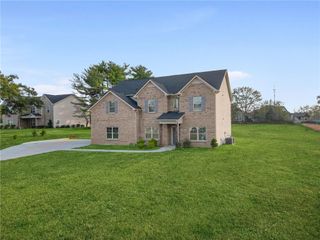
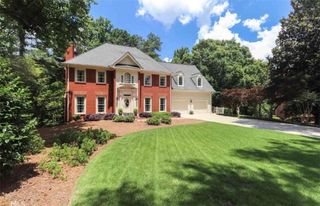
125 Riverlook Mill, Fayetteville, GA 30215
- 6 beds |
- 4 baths |
- 3,948 sqft
 Single-Family Home
  Built in 1997
  0.5acre lot
 2 car garage
  $147/sqft
  Listed 18 days ago
Property Description
If space and flexibility are at the top of your list, this 6-bedroom, 3.5-bath Fayetteville home offers nearly 4,000 square feet of living space with a finished basement and a variety of spaces to enjoy. The main level features formal living and dining rooms, a family room with fireplace, keeping room, and an eat-in kitchen with quartz countertops installed in 2025. Multiple gathering spaces throughout the home provide flexibility for everyday living, entertaining, working from home, or creating spaces that fit your lifestyle. The finished basement provides additional living space and even more flexibility. The property also includes an 8x12 built-in storage area with a separate outdoor entrance, providing convenient additional storage without taking away from the home's interior living space. Several recent improvements have already been completed, including a new roof in 2021, newer HVAC system, and garage door opener installed in summer 2026. With six bedrooms, multiple living areas, a finished basement, generous storage, and nearly 4,000 square feet of living space, 125 Riverlook Mill offers the space and flexibility to make it your own.
- Listing Status:
- Active
- Date Added:
- September 8, 2026
- Data Last Updated:
- September 26, 2026 at 7:06AM
- Listing Office:
- Coldwell Banker Realty : 404-262-1234
- Listing Agent:
- Jaila Penn : 678-761-5804
- Contact:
- 404-262-1234
- MLS ID:
- 7834103

- General: Private Yard
- Style: Colonial
- Other Structures: EnclosedFront PorchDeckRear PorchScreenedPatio
- Pool: None
- Parking: AttachedGarageGarage Faces SideLevel DrivewayElectric Vehicle Charging Station(s)Parking spaces: 2
- Roofing: Composition
- Windows: None
- General: BrickThree Or MoreConcrete Perimeter
- Road/Access: City Street
- HOA Amenities: Maintenance GroundsSwimTennis685.0Annually
- Originating MLS: First Multiple Listing Service
- County: Fayette - GA
- Zoning: LOT 102 STONEBRIAR Described in deed book 5830page 554 of the land records of the above county.051502041
- View: Neighborhood
- Fencing: None
- Utilities: Cable AvailableElectricity AvailableSewer AvailableWater AvailableOther
- Water: Public
- Sewer: Public Sewer
- Source: First Multiple Listing Service
This listing courtesy of Jaila Penn , Coldwell Banker Realty
Monthly Payment
- Principal & Interest $
- Property Taxes $
- Home Insurance $
- VA Funding Fee $