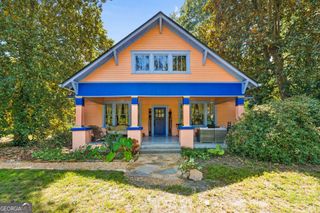
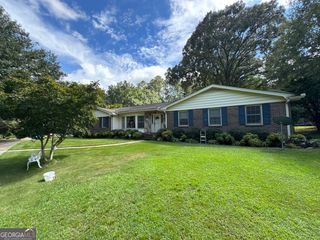
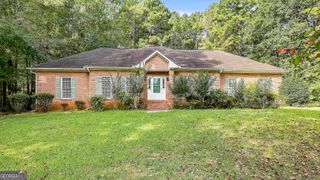
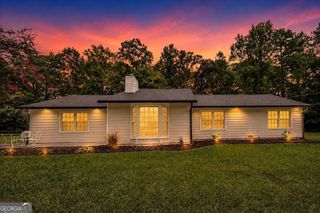
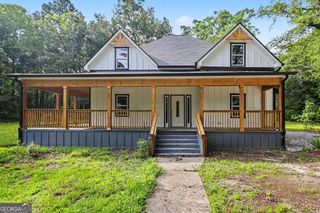
126 Lucinda Lane, Fayetteville, GA 30214
- 4 beds |
- 2 baths |
- 1,696 sqft
 Single-Family Home
  Built in 2026
  1acre lot
 —— car garage
  $251/sqft
  Listed 4 months ago
Property Description
Price improvement! Completely rebuilt in 2025/2026. Don't let the simplicity of the outside fool you! Step inside to an open-concept living room and kitchen featuring vaulted ceilings that create a bright, spacious feel. The kitchen is designed for both everyday living and entertaining, with quartz countertops, a distinctive center island, stainless steel appliances, and a generous walk-in pantry. The oversized primary suite easily accommodates a king-size bedroom set and features a luxurious bath with double vanities, a Carrara marble shower, soaking tub, Wi-Fi speaker light, linen closet, and an impressive walk-in closet. Three additional bedrooms provide flexibility for family, guests, or a dedicated home office. The hall bathroom is equally stylish with a Carrara marble tub surround and Wi-Fi speaker light. Additional storage is found throughout the home, including multiple linen closets and a spacious laundry room with room for cleaning supplies and household storage. Outside, enjoy privacy and room to grow on a full one-acre lot. Relax on the rear deck overlooking the peaceful setting, with ample space for a future garage, workshop, or outbuilding. Significant exterior improvements include tree removal, grading and reseeding of the yard, new landscaping, a concrete driveway, and a 20' x 24' parking pad for easy turnaround and additional parking. Additional upgrades include a soil test, expansion of the existing septic system, now approved for four bedrooms, as well as completion of the FEMA elevation certificate required by Fayette County. Located on a private road within minutes of exit 61 off I-85. Easy access in and out of Atlanta. 4.7 miles from Trilith Studios, 2.3 miles from the new National Soccer Center. This rare property combines modern comfort, quality craftsmanship, privacy, and an exceptional private location.
- Listing Status:
- Active
- Date Added:
- July 26, 2026
- Data Last Updated:
- September 26, 2026 at 7:06AM
- Listing Office:
- BHHS Georgia Properties : 770-254-8333
- Listing Agent:
- Tina M Furgala : 678-633-2324
- MLS ID:
- 10813018

- Style: Ranch
- Parking: Off StreetParking PadKitchen Level
- Roofing: Composition
- General: OtherOneBlock
- HOA Amenities: None
- Originating MLS: Georgia MLS 2
- County: Fayette
- Zoning: 0709 012
- View: Seasonal ViewView
- Utilities: Cable AvailableElectricity AvailableHigh Speed InternetWater Available220 VoltsElectricity on Property
- Water: Public
- Sewer: Septic Tank
- Source: Georgia MLS 2
This listing courtesy of Tina M Furgala , BHHS Georgia Properties
Monthly Payment
- Principal & Interest $
- Property Taxes $
- Home Insurance $
- VA Funding Fee $

 New - 1 day ago