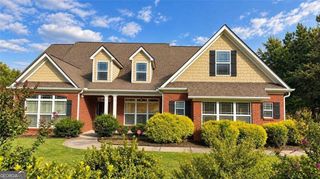
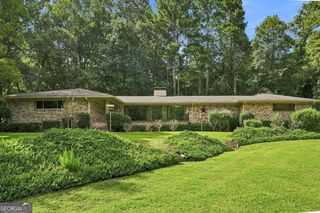
130 Deer Cove, Fayetteville, GA 30214
- 4 beds |
- 3 baths |
- 4,100 sqft
 Single-Family Home
 Built in 1985
 1acre lot
 —— car garage
 $121/sqft
 Listed 29 days ago
Property Description
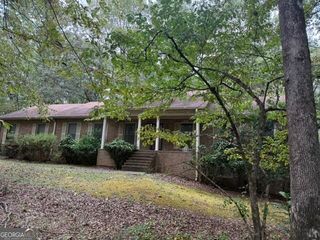
4 Bedrooms | 2.5 Bathrooms | Approx. 4,100 Sq. Ft. | 1 Acre Lot LOCATION, LOCATION, LOCATION! Nestled in the sought-after Deer Glen Forest neighborhood, just off a quiet cul-de-sac, this beautiful four-sided brick ranch with a finished terrace-level basement offers the perfect combination of timeless charm, extensive upgrades, privacy, and versatile living space! THOUGHTFULLY UPDATED WITH AN IMPRESSIVE LIST OF IMPROVEMENTS! RELOCATION FORCING OWNERS TO GIVE UP THIS FABULOUS HOME! Major upgrades include a new roof, gutters with guards, underground drainage system, furnace, windows, and flooring. Interior improvements include a beautifully remodeled guest bathroom, refinished hardwood floors, fresh interior paint, an updated porcelain-tiled fireplace, a new Govee lighting package, and high-end lighting fixtures throughout the main-level living spaces. A stunning custom wrought-iron front door creates a memorable first impression. Step inside to discover an inviting vaulted living room with soaring ceilings and a striking fireplace. The kitchen features granite countertops, a five-burner LG gas cooktop, and a quiet LG dishwasher. Just off the eat-in kitchen, a spacious deck provides the perfect setting for outdoor dining and entertaining while overlooking the private, wooded backyard. The recently renovated, finished terrace-level basement provides exceptional flexibility for multigenerational living, extended guests, or additional entertaining space. Featuring a partially finished second kitchen, flexible living areas, a workshop, generous storage, and direct access to a terrace-level patio, this space offers endless possibilities! Situated on a beautiful one-acre lot, the large, wooded backyard features mature trees and a privacy fence, creating a peaceful outdoor retreat. Enjoy multiple outdoor living areas, including the spacious deck and terrace-level patio. A two-car garage and additional private parking pad provide convenient space for a boat, camper, or recreational vehicles. Conveniently located near the Shoppes at the Pavilion, parks, shopping, dining, and approximately 28 minutes from Hartsfield-Jackson Atlanta International Airport, this home offers the convenience of Fayetteville living with the privacy of an established neighborhood. A HOME FILLED WITH LOVE AND POSSIBILITIES! The owners who have called this house home have truly loved both the property and the neighborhood. Relocation is the ONLY reason for selling! With so many major improvements already completed and just a few minor finishing projects remaining, this home offers a beautiful canvas for its next owners to add their personal touches and make it their own. AN EXCEPTIONAL VALUE AT $496,000! Thoughtfully positioned in the market, this property presents an attractive opportunity for buyers seeking space, quality improvements, and the potential for immediate equity, subject to comparable sales and independent valuation. ADDITIONAL BUYER OPPORTUNITY: ASSUMABLE FHA MORTGAGE WITH AN EXISTING INTEREST RATE IN THE 3% RANGE! Subject to buyer qualification, mortgage servicer approval, and applicable loan terms. The sellers' next chapter is taking them elsewhere. Could this be the beginning of yours? Schedule your private showing today!
- Listing Status:
- Active
- Date Added:
- November 6, 2026
- Data Last Updated:
- November 12, 2026 at 2:09AM
- Listing Office:
- Ansley Real Estate | Christie's Int : 404-480-4663
- Listing Agent:
- Tonia Williams : 309-241-5301
- MLS ID:
- 10885534

- General: OtherShed(s)
- Style: Brick 4 SideBrick/FrameRanch
- Parking: GarageAttachedOff StreetParking PadKitchen LevelGarage Door OpenerParking spaces: 2
- Roofing: Composition
- Windows: Bay Window(s)Double Pane Windows
- General: BrickTwo
- HOA Amenities: 50.0
- Originating MLS: Georgia MLS 2
- County: Fayette
- Zoning: 053908009
- View: Seasonal ViewView
- Fencing: Back YardFencedWood
- Utilities: Cable AvailableElectricity AvailableHigh Speed InternetNatural Gas AvailablePhone AvailableWater AvailableElectricity on Property
- Water: Public
- Sewer: Septic Tank
- Source: Georgia MLS 2
This listing courtesy of Tonia Williams , Ansley Real Estate | Christie's Int
Monthly Payment
- Principal & Interest $
- Property Taxes $
- Home Insurance $
- VA Funding Fee $