145 White Road, Fayetteville, GA 30214
- 6 beds |
- 4 baths |
- 3,200 sqft
 Single-Family Home
  Built in 1975
  1acre lot
 —— car garage
  $111/sqft
  Listed 18 days ago
Property Description
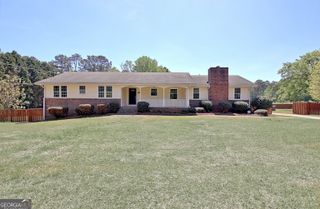
Welcome to 145 White Rd - a spacious ranch-style home set on a level acre in the heart of Fayette County. With roughly 3,200 square feet, six bedrooms, and three and a half baths across two levels, there's room here for everyone. The owner's suite sits on the main level for the convenience and accessibility of ranch-style living, and its handicap-accessible master bath makes single-level living possible for everyone. Upstairs, the finished attic adds two more bedrooms plus flexible bonus space - ideal for kids, guests, a home office, or a playroom. Hardwood floors run throughout the main living areas, and the large kitchen anchors the home with a double oven and plenty of room to cook, gather, and entertain. A bright sun room offers the perfect spot to enjoy your morning coffee or simply relax surrounded by natural light year-round. Major updates are already done for you: new HVAC systems both upstairs and downstairs keep the whole home comfortable, a new roof adds peace of mind, and an energy-efficient tankless water heater means endless hot water and lower utility costs. A 2-car garage handles parking and storage with ease. Outside, the level lot gives you space to breathe, with generous front and backyard space to enjoy. It also features a tennis court that, with some work to restore it, could become your own private court, sport space, or entertaining area - a rare bonus with plenty of potential. Combine all of that with a great location near schools, shopping, and commuter routes.
- Listing Status:
- Active
- Date Added:
- July 24, 2026
- Data Last Updated:
- August 11, 2026 at 4:06PM
- Listing Office:
- Century 21 Results : 770-889-6090
- Listing Agent:
- Benjamin Snowden : 404-263-1076
- MLS ID:
- 10812443

- General: Garage(s)Shed(s)
- Style: Brick 4 SideRanchTraditional
- Parking: GarageAttachedKitchen LevelGarage Door OpenerSide/Rear EntranceParking spaces: 2
- Roofing: Other
- Windows: Double Pane Windows
- General: BrickOtherTwoPillar/Post/Pier
- HOA Amenities: 0.0
- Originating MLS: Georgia MLS 2
- County: Fayette
- Zoning: 053702004
- Fencing: Chain Link
- Utilities: Cable AvailableElectricity AvailableHigh Speed InternetNatural Gas AvailablePhone AvailableSewer AvailableWater AvailableElectricity on Property
- Water: Public
- Sewer: Septic Tank
- Source: Georgia MLS 2
This listing courtesy of Benjamin Snowden , Century 21 Results
Monthly Payment
- Principal & Interest $
- Property Taxes $
- Home Insurance $
- VA Funding Fee $